
Practical Renovation for Couples and Small Families
3-Room BTO Renovation Package Singapore
Join homeowners from the same BTO estate and enjoy group renovation savings while keeping your 3-room home individually planned for couples, small families and flexible everyday living.
- Practical planning for 3-room BTO layouts
- Factory-direct custom carpentry
- 3 free VR design concepts
- Group renovation savings of up to 15%
- Customisable renovation scope
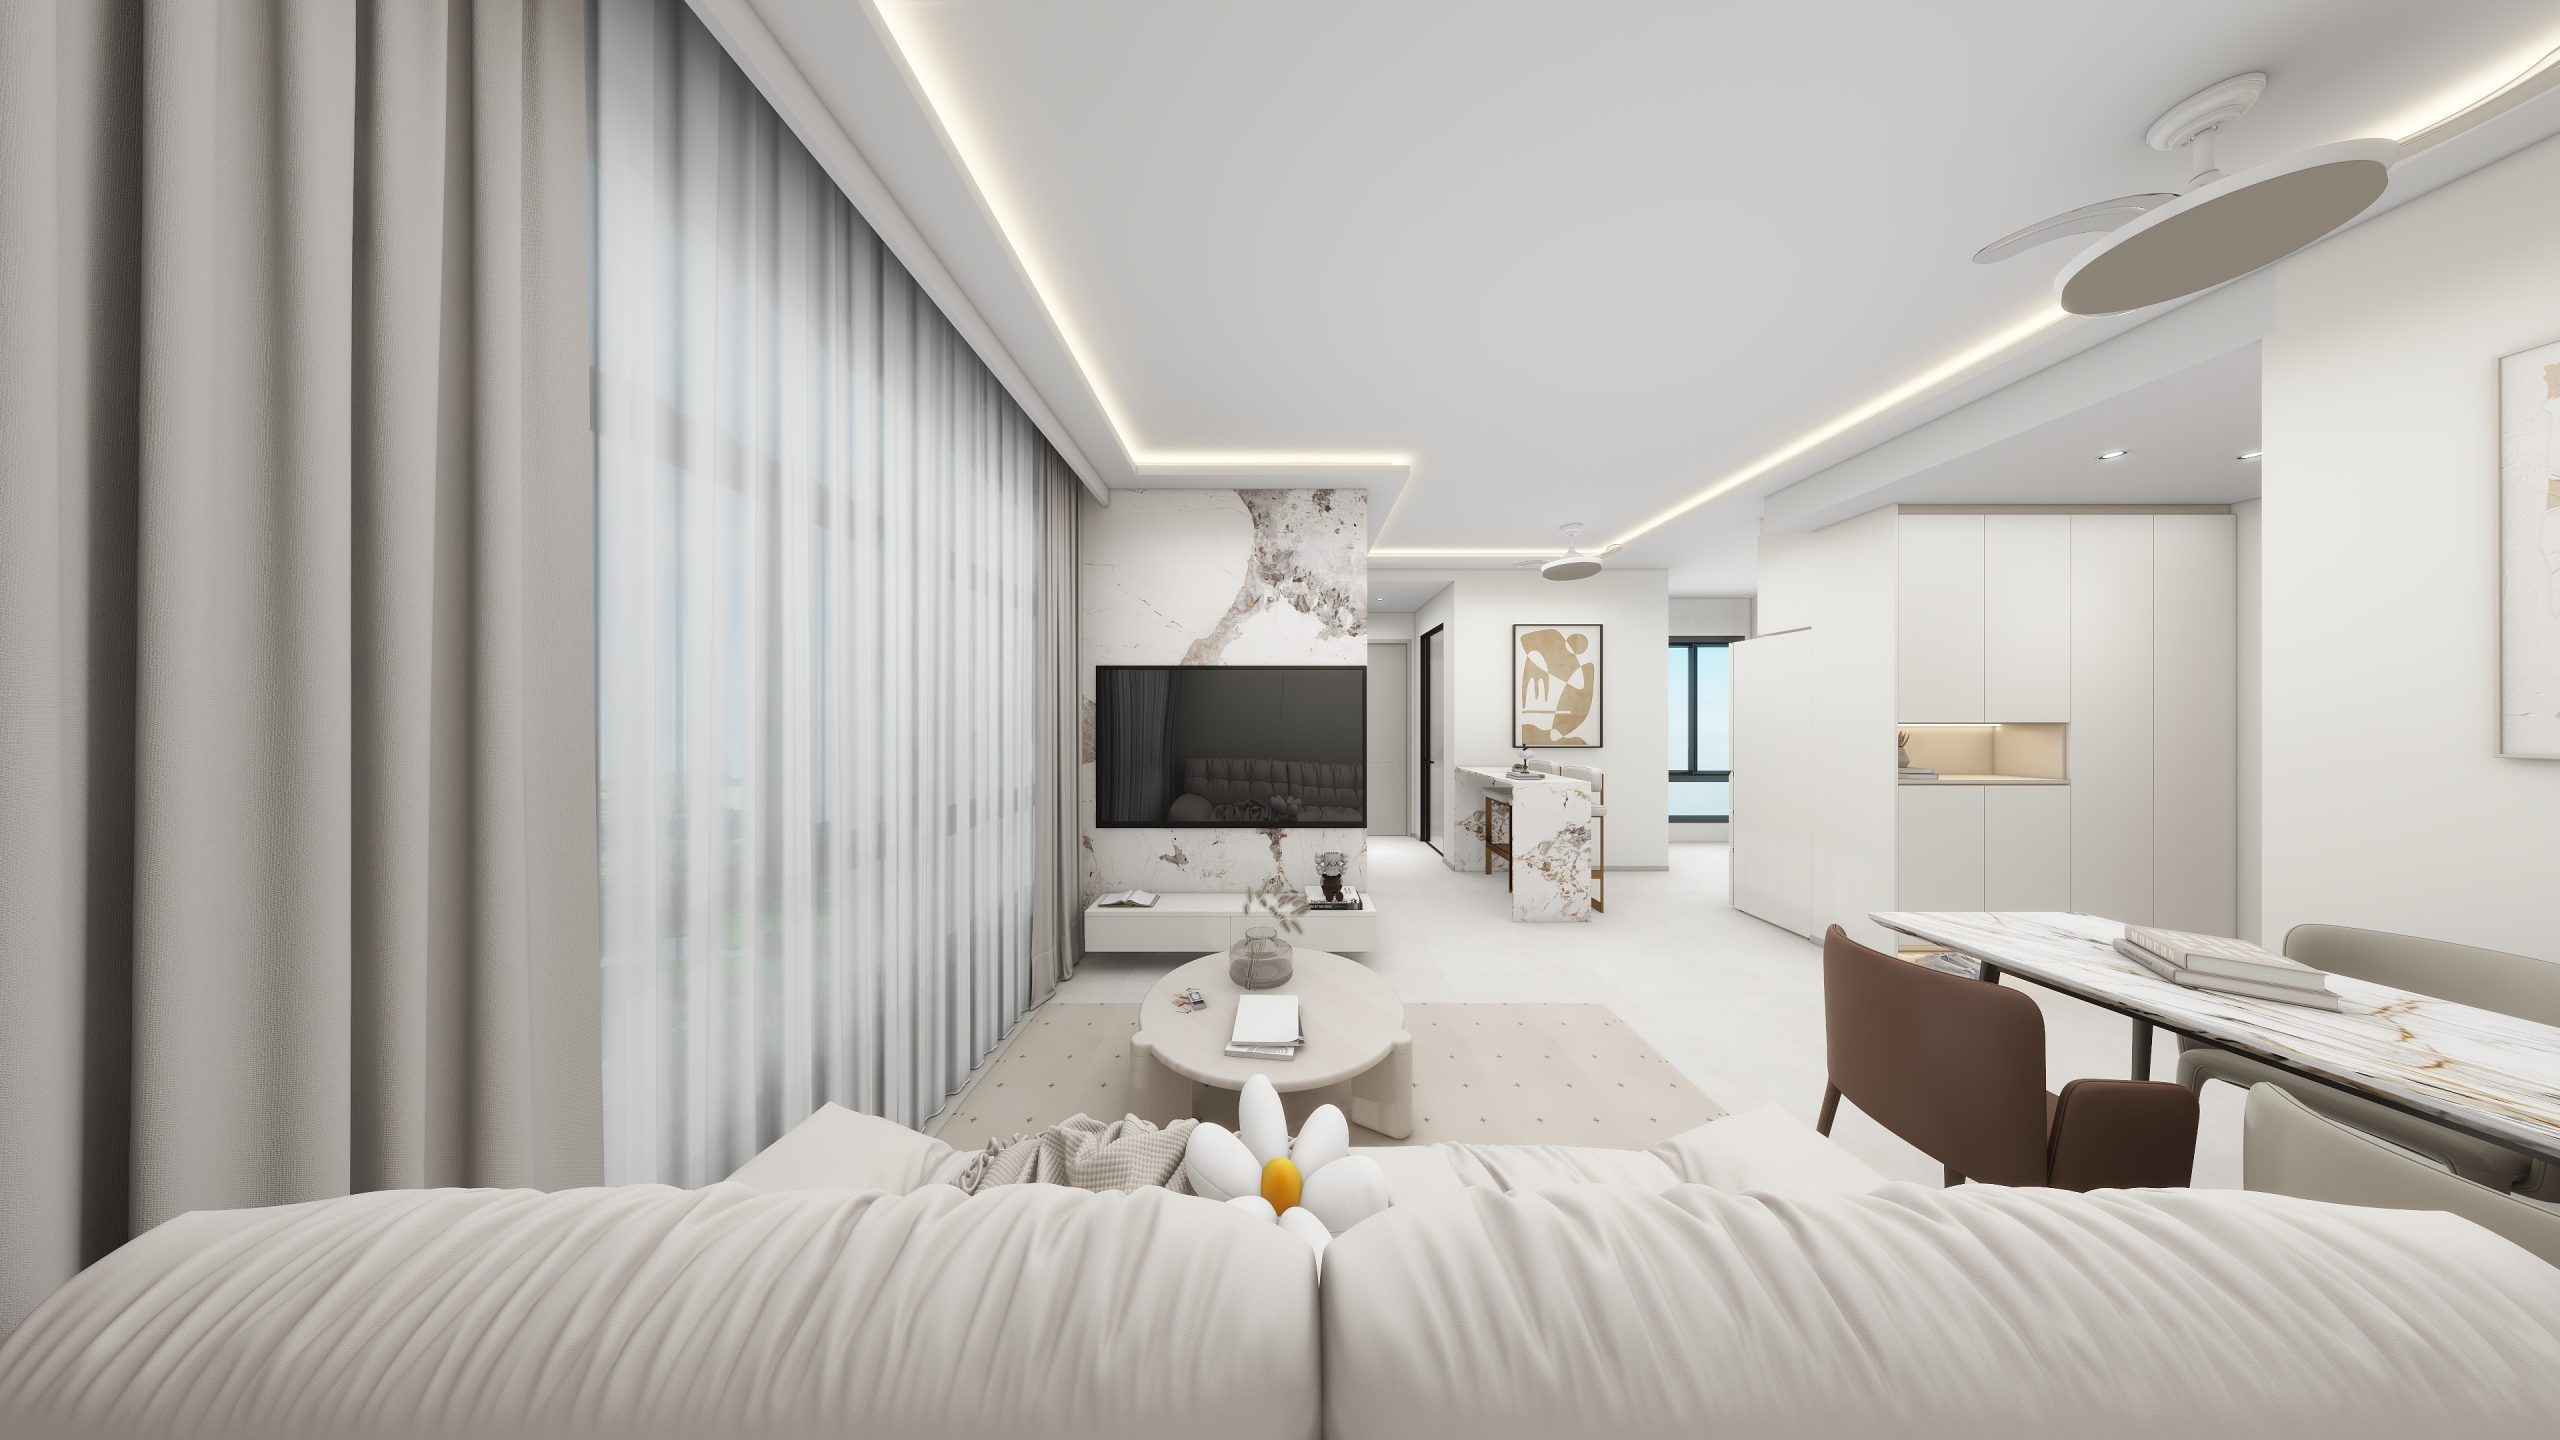
Designed for Compact Living
What a 3-Room BTO Renovation Should Achieve
A well-planned 3-room BTO should provide a functional kitchen, comfortable bedrooms, sufficient storage and flexible living space.
Balance Space and Storage
Use full-height cabinets, wardrobes and practical storage while keeping the home open and comfortable.
Improve Everyday Flow
Coordinate the kitchen, living area and bedrooms to support comfortable daily movement.
Plan Flexible Rooms
Plan the common bedroom as a child’s room, study, guest room or multipurpose space.
Popular 3-Room Solutions
Space-Saving Ideas for Your Home
Kitchen Renovation
- Top and bottom kitchen cabinets
- Integrated appliance planning
- Pull-out storage options
- Kitchen countertop and backsplash
- Easy-to-maintain finishes
Full-Height Storage
- Entryway shoe storage
- Household and cleaning storage
- Overhead compartments
- Hidden utility storage
- Custom internal shelves
Common Bedroom or Study
- Wardrobe and study table
- Storage bed or platform bed options
- Bookshelves and overhead cabinets
- Flexible guest room layout
- Work-from-home planning
Living and Dining Area
- TV console and feature wall
- Feature wall with storage
- Display cabinet options
- Dining bench with storage
- Compact altar cabinet
Master Bedroom
- Full-height master wardrobe
- Sliding or swing doors
- Internal drawer systems
- Integrated dressing table
- Open display shelving
Bathrooms and Vanity
- Compact vanity cabinet
- Mirror cabinet storage
- Shower screen options
- Plumbing coordination
- Practical lighting placement
Customisable Package Scope
What Can Be Included
The final package is adjusted according to your floor plan, selected materials, site requirements and renovation budget.
| Work Category | Possible Scope | Customisable |
|---|---|---|
| Design | Space planning, 3D design and VR walkthrough | Yes |
| Site Works | Hacking, disposal, masonry and tiling | Yes |
| Kitchen | Cabinets, countertop, plumbing and electrical provisions | Yes |
| Carpentry | Wardrobe, storage, TV console, Murphy bed and altar cabinet | Yes |
| Finishing | Painting, ceiling, lighting, glass and aluminium works | Yes |
| Coordination | Scheduling, installation, inspection and handover | Included according to scope |
Important:
Package pricing depends on the actual floor plan, selected specifications,
carpentry quantity and confirmed renovation scope.
See It Before You Build It
3 Free VR Design Concepts
Compare different ways to arrange your kitchen, storage, bedroom and multipurpose areas before renovation begins.
- Compare space-saving layouts
- Review cabinet positioning and storage capacity
- Visualise colours and finishes
- Walk through the proposed home in 360°
What We Need
- Your 3-room BTO floor plan
- Estate or project name
- Preferred interior style
- Storage and lifestyle requirements
- Expected key collection date
Renovate Together. Save More.
Group Renovation Savings of Up To 15%
Homeowners from the same BTO estate may enjoy shared production, logistics and coordination savings, while each 3-room home remains individually planned and quoted.
5 Homeowners
5%
Group renovation discount
10 Homeowners
10%
Group renovation discount
20 Homeowners
Up to 15%
Maximum available group savings
Group savings depend on confirmed participation, selected package, renovation scope and campaign terms. Each home is still individually designed and quoted.
Simple Renovation Journey
How the Process Works
01 — Consultation
Share your floor plan, requirements, preferred design and budget.
02 — VR Planning
Review three design concepts and refine the selected layout.
03 — Final Quotation
Confirm materials, scope, carpentry items and renovation price.
04 — Renovation
The coordinated renovation works proceed through installation and handover.
Frequently Asked Questions
3-Room BTO Renovation FAQs
How much does a 3-room BTO renovation cost?
The final cost depends on the selected materials, amount of carpentry, site condition and confirmed renovation scope. A detailed quotation is prepared after the floor plan and requirements are reviewed.
Can the common bedroom be used as a study or guest room?
Yes. The common bedroom can be designed as a study, guest room, children’s room or multipurpose space.
Can the package include a prayer or altar cabinet?
Yes. A compact altar cabinet may be integrated with full-height storage, display shelving or living room carpentry.
Is the package fixed?
No. The scope can be customised according to your layout, requirements, material preferences and budget.
Can I receive three free VR designs?
Eligible homeowners can submit their floor plan and requirements for three complimentary VR design concepts before confirming the renovation direction.
Can I visit the showroom?
Yes. A showroom appointment can be arranged to review cabinet finishes, materials and renovation options.
Compare Your Options
Explore Other BTO Renovation Packages
Compare renovation ideas and package options for other BTO flat types.
Free Consultation
Request Your 3-Room BTO Renovation Quote
Send us your floor plan and requirements for a customised renovation proposal, three VR design concepts and applicable group renovation savings.
Prepare These Details
- BTO estate or project name
- 3-room floor plan
- Expected key collection date
- Preferred renovation style
- Required carpentry and storage
- Estimated renovation budget
