
The Household Shelter, Fitted Out: What SCDF Actually Allows (You Can Drill)
Most owners are told they can't touch the bomb shelter. SCDF's own list says otherwise: drilling to 50 mm is allowed, fixtures must be removable in 48 hours, and 25% of the vents must stay clear. Here's how to fit one out properly.
Every HDB flat comes with 3 to 4 sqm of the most under-used floor area in Singapore: the household shelter. Most owners fill it with boxes and shut the door, because they’ve been told they can’t touch it. That advice is half right — and the half that’s wrong is costing you a room.
The actual rules are published by SCDF, in a document called Permitted and Not Permitted Works for Household Shelters. It is short, specific, and says something that surprises most homeowners: you may drill into the shelter walls.
What the rules actually say
Allowed
- Drill the internal walls and ceiling up to 50 mm deep
- Fix shelves and cabinets with removable screws
- Paint the walls, ceiling and the door
- Lay vinyl or linoleum flooring
- Floor tiles bonded with wet cement mortar
- Skirting tiles up to 100 mm high
- Cover the vents with removable finishes
Not allowed
- Power-driven nails into the internal walls
- Wall tiles, plaster or rock-tone on internal faces
- Floor tiles laid with adhesive, or a second layer
- Cornices inside the shelter
- Modify, replace or remove the blast door or frame
- Cover or paint over the door notice
- Touch the vent plates, sleeves, gaskets or bolts
50 mmmaximum drilling depth
48 hoursto remove fixtures on notice
25%of the vent area must stay open
Summarised from the SCDF listRead Permitted and Not Permitted Works for Household Shelters in full before you commit to a design.
Summarised from SCDF's Permitted and Not Permitted Works for Household Shelters.
Three numbers carry most of it:
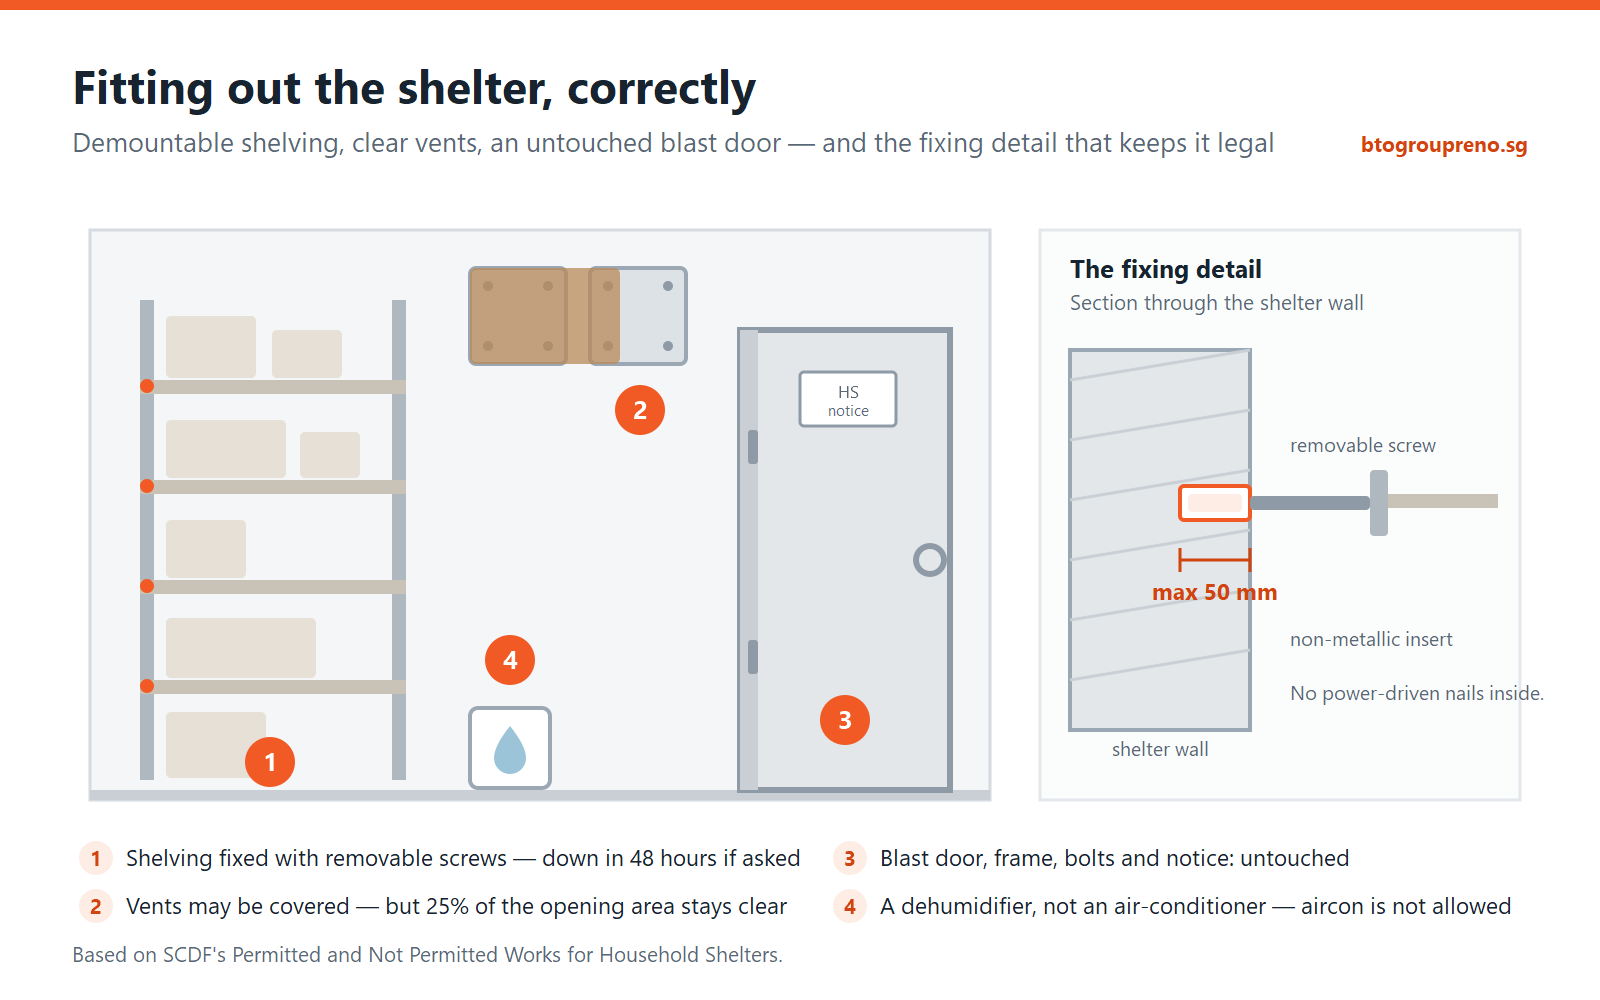
- 50 mm — the maximum depth you may drill into the internal face of the shelter walls and ceiling, to fix inserts and removable screws.
- 48 hours — how quickly anything you’ve mounted must come down if you’re notified. That is the trade: fix what you like, but keep it demountable.
- 25% — the share of the ventilation opening area that must stay uncovered. You may dress the vents with removable finishes; you may not seal them.
Also permitted: painting the walls, ceiling and the door; vinyl or linoleum flooring; floor tiles bonded with wet cement mortar (total finish and screed not exceeding 50 mm); skirting tiles up to 100 mm.
Firmly not permitted: power-driven nails into the internal walls; wall tiles, plaster or rock-tone finishes on the internal faces; floor tiles laid with adhesive, or a second layer of tiles; cornices; and any modification to the blast door, its frame, its notice, or the ventilation plates, sleeves, gaskets and bolts. Air-conditioning inside the shelter is out, and so is using it as a wet area.
Why the rules read the way they do
Every restriction traces back to one purpose: in an emergency the shelter has to still work, and you have to be able to clear it fast. Deep drilling and power-driven nails weaken the reinforced structure. Tiles and plaster on the inside become fragments. A modified door doesn’t seal. Covered vents suffocate the space. Read that way, the list stops being arbitrary — and the design space left over is bigger than people think.
How to fit one out properly
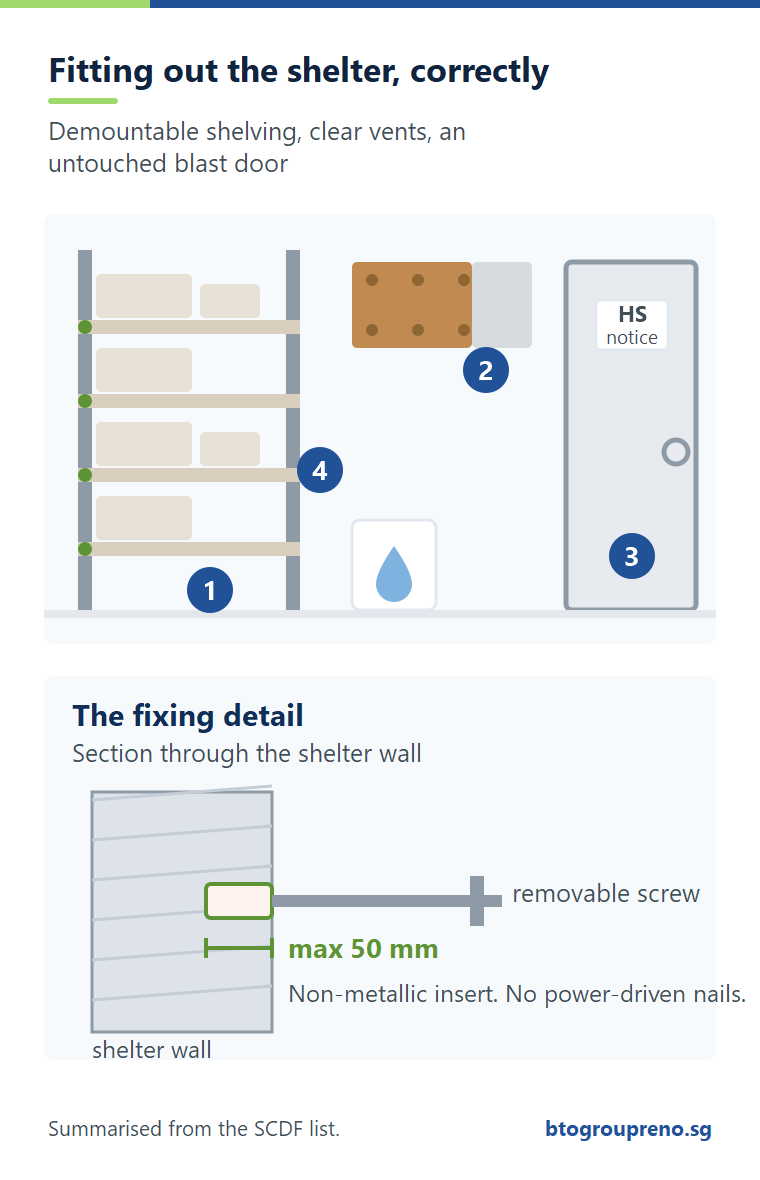
- Shelving fixed with removable screws — down in 48 hours if asked
- Vents may be covered — but 25% of the opening area stays clear
- Blast door, frame, bolts and notice: untouched
- A dehumidifier, not an air-conditioner — aircon is not allowed
- Build it as a demountable system. Uprights and shelf brackets on removable screws beat a built-in carcass glued and pinned into place. It also means you can take it with you.
- Go full height, but leave the vents alone. Plan the shelving around the ventilation sleeves rather than across them, and keep at least a quarter of the opening area clear.
- Let the door swing. The blast door opens into the shelter on most layouts. Shelves must stop short of that arc — measure it before you fabricate.
- Manage moisture, not temperature. No aircon. A dehumidifier or moisture absorber, boxes off the floor, and nothing damp going in. Cardboard on a concrete floor is how silverfish start.
- Light it. There’s already a light point in there; add a rechargeable motion light on a shelf and the shelter stops feeling like a cupboard.
- Give it one job. Pantry, luggage room, household store, off-season wardrobe. Shelters that get a purpose stay tidy; shelters that get “everything else” become the flat’s black hole.
What it’s worth
Three and a half square metres of fitted shelving is roughly the storage of two full-height wardrobes — space you have already paid for in the flat price. In a 2-room Flexi or 3-room flat it is the difference between a home that works and one that’s permanently over-stuffed. As an add-on it costs a fraction of a wardrobe run, because there are no doors, no finish panels and no soft-close.
Frequently asked questions
Can I really drill into the bomb shelter? Yes — into the internal faces, up to 50 mm deep, for inserts and removable screws. What’s banned is power-driven nails inside, deeper or indiscriminate drilling, and anything permanent.
Can I tile the shelter? The floor, yes, if the tiles are bonded with wet cement mortar and the total thickness stays within 50 mm. The walls, no.
Can I paint it? Yes, including the door — but not over the door notice, the locking bolts or the door seal, and strip the old coat first so the door still closes.
Can I remove the blast door while I renovate? No. The door, frame, bolts and notice stay exactly as they are.
Can I put the aircon compressor or a water point in there? No to both. It is a dry, unconditioned space by design.
Turn the shelter into a room
Add fitted shelter shelving to your fit-out and preview it in 3D before anything is built.
btogroupreno.sg · WhatsApp +65 8852 6257 · Call +65 6222 3668
Summarised from SCDF’s published guidance. Read the current document, or ask your contractor to, before you commit to a design.
