
4-Room BTO Renovation in Singapore: Design, Carpentry & Planning Guide
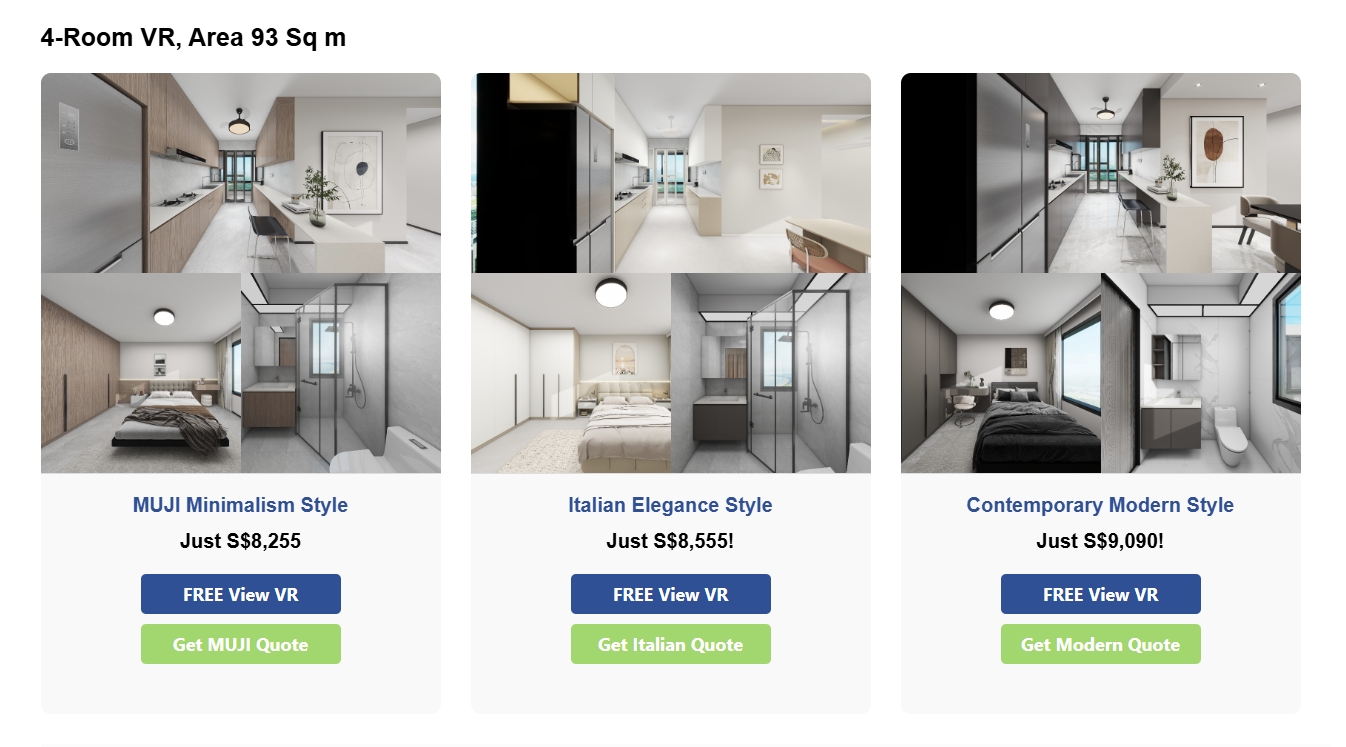
A 4-room BTO flat remains the most popular choice for Singaporean families. It’s practical, spacious enough for young couples or growing families, and easier to design compared to larger units.
When planning a 4-room BTO renovation, the final budget depends heavily on design style, material choice, carpentry requirements and scope of works. Instead of relying on a generic price range, homeowners should first define the required renovation scope.
At BTOGROUPRENO.SG PTE. LTD, we’ve helped hundreds of homeowners transform their 4-room BTO flats into dream homes — from minimalist budgets to luxury showcases.
This guide breaks down:
- ✅ Key factors that influence a 4-room BTO renovation budget
- ✅ Practical 4-room renovation scenarios and scope examples
- ✅ Popular design styles for 4-room BTOs
- ✅ Renovation timeline & process
- ✅ Budget planning and group renovation considerations
- ✅ Real homeowner scenarios
What Affects the Cost of a 4-Room BTO Renovation?
The cost of renovating a 4-room BTO depends on factors such as carpentry quantity, kitchen configuration, wardrobe requirements, flooring, electrical and plumbing works, material selections and the level of customisation. For detailed budgeting considerations, see our BTO renovation cost guide.
Case Studies: 4-Room BTO Renovation
4-Room Renovation Scenario 1: Practical Minimalist Home in Tengah
- Works:
- 20ft kitchen cabinets with laminate top
- 2 wardrobes (sliding doors)
- Painting whole unit
- Basic lighting & ceiling fans
- Style: Minimalist Scandinavian
- Timeline: Varies depending on renovation scope, approvals, site conditions and carpentry requirements
- Result: Clean, bright, practical home
4-Room Renovation Scenario 2: Storage-Focused Family Home in Tampines GreenEmerald
- Works:
- Full kitchen with quartz countertop
- 3 wardrobes with casement doors
- Vinyl flooring for living & bedrooms
- False ceiling & cove lighting
- Bathroom vanity cabinets
- Style: Japandi (Japanese + Scandinavian)
- Timeline: Varies depending on renovation scope, approvals, site conditions and carpentry requirements
- Result: Functional storage + warm wood tones
4-Room Renovation Scenario 3: High-Spec Custom Interior in Toa Payoh
- Works:
- Luxury marble kitchen island with quartz top
- Walk-in wardrobe with glass doors
- Smart lighting system (voice control)
- Feature walls (fluted panel & marble laminate)
- Designer bathroom with rain shower
- Style: Modern Luxury
- Timeline: Varies depending on renovation scope, approvals, site conditions and carpentry requirements
- Result: Hotel-style living at home
Popular 4-Room BTO Design Styles
- Scandinavian Minimalist: Light wood, neutral tones, airy spaces
- Japandi Fusion: Zen-inspired, warm textures, natural materials
- Industrial Chic: Cement screed, metal accents, exposed pipes
- Modern Luxury: Marble finishes, statement lights, bold contrasts
- Eco-Friendly Homes: E0 boards, low-VOC paints, solar-ready fittings
- Smart Homes: Automated blinds, IoT appliances, app-controlled aircon
Planning the Renovation Timeline for a 4-Room BTO
The renovation timeline for a 4-room BTO varies according to the confirmed scope of works, HDB approvals, hacking and masonry requirements, electrical and plumbing works, carpentry production, material lead times and site conditions. Rather than relying on a fixed number of weeks, homeowners should plan the sequence of works based on their actual renovation scope.
For a detailed breakdown of renovation stages, approvals, site works, carpentry installation and handover, see our HDB renovation timeline and process guide.
Coordinated group renovation may help streamline procurement, factory scheduling and logistics, depending on the confirmed project scope and group participation.
Renovation Loans & Financing
- Renovation Financing: Financing terms, eligibility, interest rates and borrowing limits vary by lender and applicant. Check the latest terms directly with the relevant financial institution.
- Personal Loan: Higher borrowing limit, flexible terms
- Group Reno Packages (BTOGROUPRENO.SG): Lower upfront deposit, milestone payments, group discounts
Smart Renovation Tips for 4-Room BTO Owners
- ✅ Engage a contractor 3–6 months before key collection
- ✅ Keep an appropriate contingency for unforeseen site conditions or scope changes
- ✅ Focus on kitchen + wardrobes first (essentials)
- ✅ Don’t over-customise if planning to sell in 5–10 years
- ✅ Use Group Renovation to enjoy bulk savings
Frequently Asked Questions (FAQ)
Q1: How should I plan the budget for a 4-room BTO renovation?
A: Start with the confirmed scope of works, then assess carpentry, materials, flooring, electrical, plumbing and other required trades. See our BTO renovation cost guide for detailed budgeting considerations.
Q2: Why can 4-room BTO renovation quotations vary significantly?
A: Differences in carpentry quantity, materials, electrical and plumbing requirements, design complexity and custom features can substantially change the final scope and quotation.
Q3: How long does a 4-room BTO renovation take?
A: The duration depends on the confirmed scope, approvals, site conditions, material lead times and carpentry requirements. See our HDB renovation timeline and process guide for a detailed overview.
Q4: Can I hack walls in a 4-room BTO?
A: Only non-structural walls with HDB approval.
Q5: How can group renovation improve project efficiency?
A: Coordinated carpentry production, procurement, logistics and scheduling may create group renovation efficiencies. Actual savings depend on the confirmed scope, specifications and group participation.
Why Choose BTOGROUPRENO.SG PTE. LTD
✅ Group Renovation: Coordinated procurement, factory scheduling and logistics
✅ Custom Carpentry: Kitchen cabinets, wardrobes, study desks, feature walls
✅ Free 3D Virtual Tours: See before you commit
✅ 30 Years Expertise: Proven track record in BTO & resale flats
✅ Transparent Pricing: Milestone-based payments with clearly defined scope
Your 4-room BTO deserves more than just the basics.
👉 View Our Ongoing Group Reno Projects
👉 Get a Free 3D Virtual Tour + Quotation
Let BTOGROUPRENO.SG PTE. LTD transform your flat into a stylish, functional, and affordable home.
