
Understanding BTO Group Renovation Costs: A Detailed Breakdown for 2026

Introduction to BTO Renovation Costs in Singapore
As the demand for Build-To-Order (BTO) flats continues to grow in Singapore, understanding renovation costs is essential for homeowners preparing to create their first home.
In 2026, careful budgeting can make a significant difference to the overall renovation experience. This guide provides a detailed breakdown of BTO group renovation costs and explains the main factors that may influence the final quotation.
Homeowners can also explore the latest renovation packages, active estate projects and complimentary design services available through BTO Group Reno.
What is a BTO Flat?
BTO flats are new public housing units offered by Singapore’s Housing & Development Board (HDB). Eligible applicants can apply for a flat before construction is completed and collect their keys once the development is ready.
One of the main advantages of purchasing a BTO flat is that it is generally more affordable than a resale flat. A new BTO flat also provides homeowners with the opportunity to plan the interior according to their lifestyle, storage requirements and preferred design style.
BTO Group Reno helps homeowners plan their new spaces through renovation packages, factory-direct carpentry and customised 3D/VR design proposals.

Learn more about the company and its renovation approach on the BTO Group Reno About Us page.
Cost Factors in BTO Renovation
The cost of renovating a BTO flat can vary significantly depending on the homeowner’s requirements. Some of the main factors include:
Flat Size
Larger flats usually require more materials, carpentry, flooring, painting and labour. A 5-room BTO renovation will therefore generally cost more than a 2-room or 3-room flat renovation.
Style and Design
Simple and functional interiors are generally more affordable than highly customised designs. Premium finishes, curved carpentry, glass display cabinets, feature walls and specialised storage systems may increase the overall cost.
Contractor Charges
Working directly with an experienced renovation contractor can help homeowners understand what is included in the quotation and reduce unnecessary middleman costs.
BTO Group Reno provides a direct renovation model that combines design, carpentry, project coordination and installation under one team.
Explore the available services on the BTO Group Reno Services page.
Material Quality
The quality and specifications of laminates, cabinet hardware, countertops, flooring, tiles, sanitary fittings and electrical accessories will affect the final renovation cost.
Homeowners should compare material specifications carefully instead of selecting a quotation based only on the lowest price.
Scope of Work
A renovation involving only carpentry and painting will generally cost less than a full renovation that includes:
- Hacking and demolition
- Electrical rewiring
- Additional power points
- Plumbing work
- Tiling and masonry
- Ceiling works
- Full-house carpentry
- Glass and aluminium works
- Doors, windows or grilles
- Post-renovation cleaning
A clearly defined scope of work helps prevent misunderstandings and unexpected variation costs during the project.
What Affects BTO Renovation Costs in 2026?
BTO renovation pricing should be treated as project-specific rather than a fixed rate by flat type. The final quotation depends on the actual floor plan, renovation scope, selected materials, carpentry quantity, hacking and masonry requirements, electrical and plumbing works, site conditions and design complexity.
For a more accurate comparison, homeowners should review the relevant flat-type renovation package and request a quotation based on the confirmed scope and specifications.

The actual renovation quotation will depend on the confirmed scope of work, selected materials, carpentry quantity, site conditions and design requirements. Homeowners should compare quotations based on the same confirmed scope and specifications rather than relying on a single generic renovation price.
Homeowners at Keat Hong Grange can also explore our Keat Hong Grange BTO group renovation packages for available 4-Room and 5-Room design options.
Homeowners looking for flat-specific packages can explore:
- 2-Room BTO Renovation Package
- 3-Room BTO Renovation Package
- 4-Room BTO Renovation Package
- 5-Room BTO Renovation Package
For a more accurate estimate, homeowners should submit their floor plan and renovation requirements directly to BTO Group Reno.
How Group Renovation Can Reduce Costs
Group renovation brings homeowners from the same BTO development or nearby estates together under a coordinated renovation arrangement.
By consolidating material orders, transportation, carpentry production and installation schedules, renovation companies may be able to operate more efficiently and pass part of these savings to participating homeowners.
BTO Group Reno’s model focuses on:
- Coordinated estate-based renovation schedules
- Bulk purchasing and shared logistics
- Factory-direct carpentry production
- Reduced middleman costs
- Standardised project management
- Transparent renovation packages
- Complimentary 3D/VR design planning
Homeowners can check whether their estate has an ongoing group renovation arrangement through the BTO Group Reno homepage or register through the Join Group Reno page.
Permits and Regulations
In Singapore, HDB renovation permits are required for certain types of renovation work.
A permit may be necessary when the renovation includes:
- Hacking or removal of approved walls
- Replacement of floor or wall tiles
- Bathroom and waterproofing works
- Changes to plumbing systems
- Certain window installation or replacement works
- Structural or layout-related alterations
Electrical work must also be performed by appropriately licensed electrical workers where required.
Homeowners should not begin regulated renovation work before the necessary approvals have been obtained.
Navigating HDB Guidelines
Before confirming a renovation project, homeowners should understand the relevant HDB renovation guidelines, approved working hours and restrictions relating to hacking, plumbing, windows and structural elements.
BTO Group Reno can assist homeowners in reviewing the proposed renovation scope, coordinating the relevant applications and planning the works according to HDB requirements.
For assistance with your floor plan or proposed renovation scope, visit the BTO Group Reno Contact page.
Renovation Trends in 2026
Several renovation and interior design trends continue to influence Singapore BTO homes in 2026.
Minimalism
Clean lines, uncluttered layouts and integrated storage remain popular among BTO homeowners. Handleless cabinets and concealed storage can help smaller homes feel more spacious.
Sustainable and Low-VOC Materials
More homeowners are paying attention to indoor air quality, material certifications and low-VOC finishes, especially in homes with children or pets.
Smart Homes
Smart lighting, digital locks, automated curtains, smart switches and app-controlled appliances are becoming increasingly common.
Space-Saving Carpentry
Multi-functional storage, platform beds, integrated study tables, concealed dining solutions and full-height cabinets help homeowners maximise limited floor space.
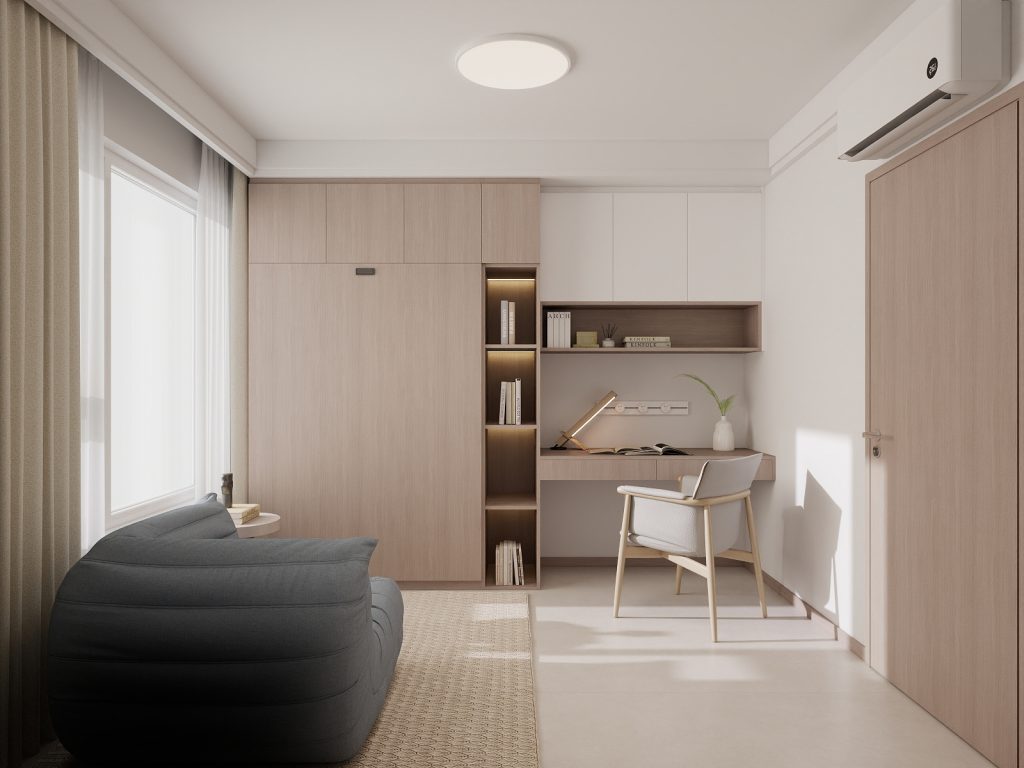
Warm and Natural Interiors
Japandi, Scandinavian and warm minimalist interiors remain popular because they combine light colours, natural wood textures and practical layouts.
Modern BTO Flat Renovation Design
BTO Group Reno offers complimentary 3D/VR design planning, allowing homeowners to compare layouts and visualise their future home before renovation begins.
Homeowners can explore different renovation concepts and arrange a consultation through the Book a Showroom Visit page.
Using BTO Group Reno for Your Renovation
When you are ready to begin your renovation project, BTO Group Reno can assist with the planning, design, quotation, carpentry production and renovation process.
Instead of collecting unrelated quotations from multiple parties, homeowners can work with one team throughout the project—from the initial floor-plan review to final installation and handover.
BTO Group Reno’s services include:
- BTO group renovation packages
- Free customised 3D/VR design proposals
- Factory-direct carpentry
- Kitchen cabinets and countertops
- Built-in wardrobes
- TV consoles and feature cabinets
- Shoe cabinets
- Glass display cabinets
- Space-saving bedroom systems
- Electrical and plumbing works
- Painting, flooring and tiling
- Hacking and demolition
- Project coordination and installation
Steps to Get a Renovation Quote
Step 1: Visit BTO Group Reno
Visit the official BTO Group Reno website to review its services, estate renovation projects and current group renovation opportunities.
Step 2: Submit Your Floor Plan
Upload your HDB floor plan together with your contact details and renovation requirements.
Information that may help with quotation preparation includes:
- Flat type
- BTO development name
- Expected key-collection date
- Preferred design style
- Required carpentry
- Renovation budget
- Desired completion date
Step 3: Receive a Renovation Proposal
The BTO Group Reno team will review your floor plan and requirements before recommending a suitable renovation scope, layout and package.
Step 4: Review the Design and Quotation
Review the proposed design, material specifications, work schedule, payment stages and quotation inclusions carefully.
Step 5: Confirm Your Renovation
Once the proposal is confirmed, the team can proceed with design finalisation, renovation scheduling, carpentry production and site coordination.
Start your enquiry through the Join Group Reno page.
Conclusion
Understanding BTO group renovation costs is an important part of planning a successful home renovation.
By considering your flat size, preferred design, material quality, carpentry requirements and overall scope of work, you can establish a more realistic renovation budget and reduce the risk of unexpected expenses.
Homeowners should also familiarise themselves with HDB renovation regulations and ensure that quotations clearly state the materials, quantities, exclusions and payment stages.
BTO Group Reno combines estate-based group renovation, factory-direct carpentry, complimentary 3D/VR design and one-stop project coordination to help Singapore BTO homeowners renovate more efficiently.
Visit BTO Group Reno to explore current renovation projects, packages and design services.
Looking for Visual Inspiration?
Search for this video:
🎬 Watch: Singapore Renovation Trends 2026
Find helpful video guides and BTO renovation ideas relating to:
- Modern BTO interior design
- Space-saving carpentry
- Kitchen renovation planning
- BTO renovation cost breakdowns
- Smart-home renovation ideas
- Scandinavian, Japandi and modern-luxury interiors
▶ Watch on YouTube
Ready to Start Your Renovation?
Get a customised BTO renovation proposal, complimentary 3D/VR design and transparent renovation quotation directly from BTO Group Reno.
🏠 Get Your Free BTO Renovation Quote
Or call the BTO Group Reno office hotline:
Office Hotline: +65 6222 3668
WhatsApp/Telegram: +65 8852 6257
Visit: https://btogroupreno.sg/
What to Plan After Setting Your Renovation Budget
A renovation budget is only one part of the planning process. Once you have established a workable cost framework, the next step is to coordinate the design, schedule, carpentry requirements and overall renovation scope.
- Understand how design confirmation, approvals, site works, carpentry and handover fit into the overall renovation sequence. HDB renovation timeline and process guide.
- Review the wider renovation journey, including planning, design, contractor coordination and execution. complete HDB renovation guide for BTO homeowners.
- Plan your layout, storage requirements, design direction and renovation priorities before finalising the scope. HDB renovation planning and interior design guide.
- Learn how cabinet dimensions, materials, hardware, kitchen planning and built-in storage affect the carpentry portion of your renovation. HDB BTO carpentry guide.
