
An Expert’s Take: Top 5 VR Interior Design Inspiration for BTO in Singapore
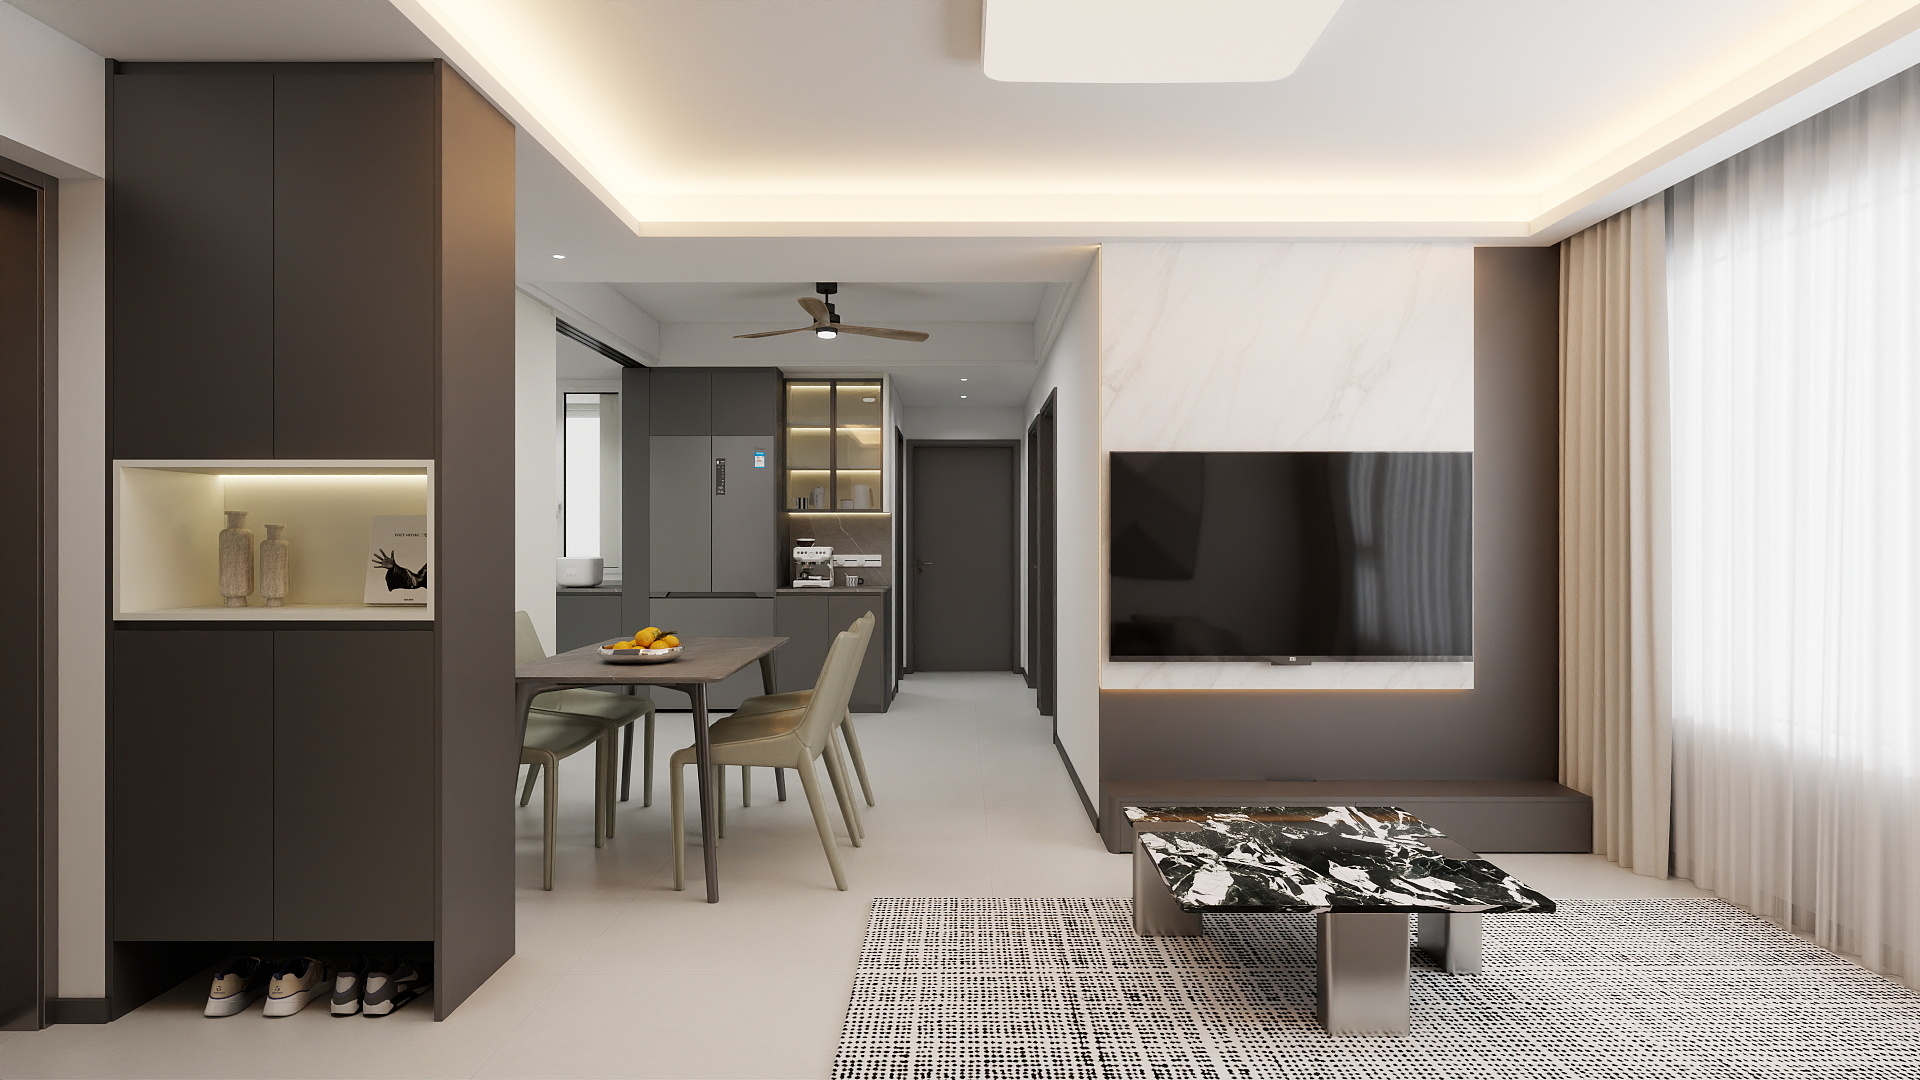
Introduction
In Singapore, many new homeowners look forward to designing and renovating their Build-to-Order (BTO) flats. With the combination of technology and interior design, Virtual Reality (VR) now offers homeowners a more convenient way to visualise their future living spaces before renovation begins.
In this article, we explore the top five VR interior design inspirations that can transform your BTO flat into a stylish and functional home. Whether you are interested in current HDB design trends, practical space planning or modern aesthetics, there is something suitable for every homeowner.
With BTO Group Reno, homeowners can receive three customised 3D/VR renovation designs and compare different layouts, furniture arrangements and interior styles before making a final decision.
1. Minimalist Charm
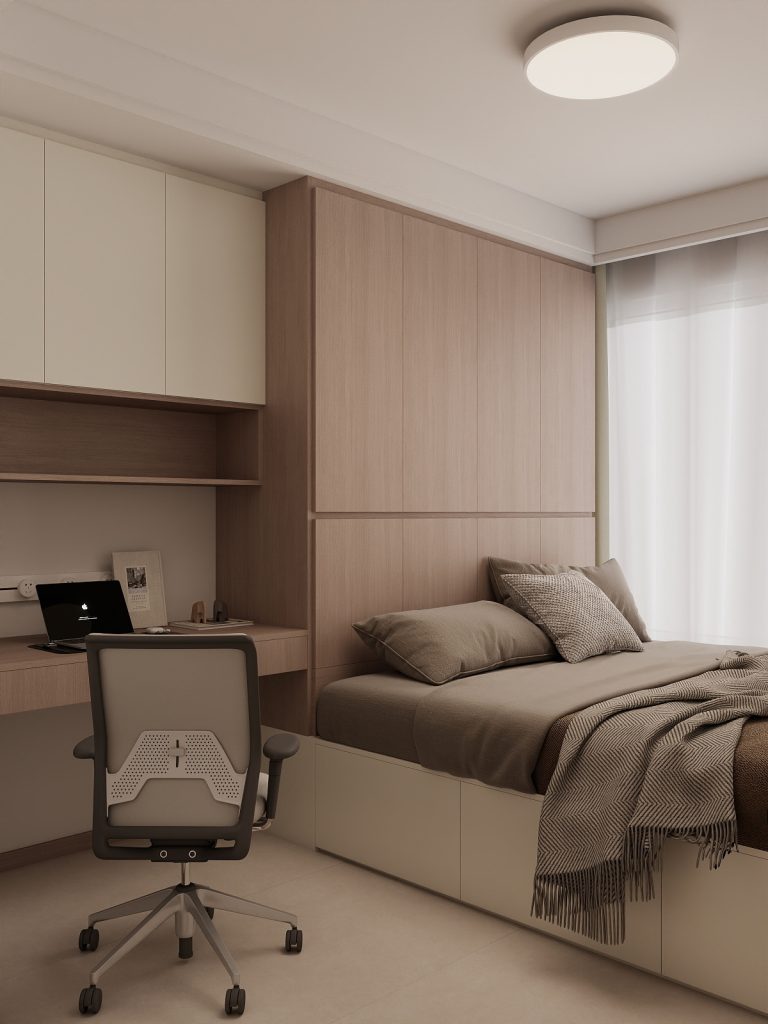
Minimalism works especially well in compact BTO flats, where decluttering and efficient use of space are important.
Using VR interior design, homeowners can explore different layouts that focus on functionality without sacrificing comfort or visual appeal. You can compare cabinet arrangements, furniture positioning and storage solutions before renovation work begins.
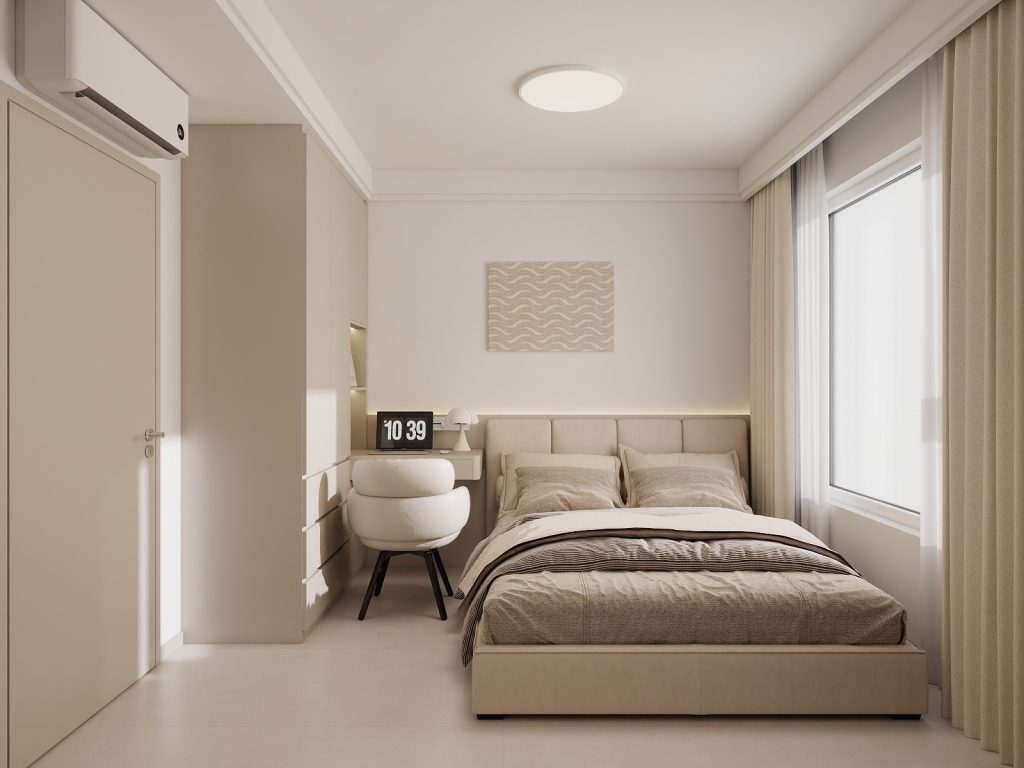
Key elements of minimalist BTO design include:
- Neutral colour palettes that create a calm and spacious atmosphere.
- Smart storage solutions that blend naturally with the interior.
- Full-height cabinets that maximise vertical space.
- Handleless carpentry for a cleaner appearance.
- Natural materials and wood textures that add warmth.
- Carefully planned lighting that keeps the home bright and comfortable.
BTO Group Reno’s free VR design service allows homeowners to experience minimalist layouts in an immersive environment and determine whether the proposed design suits their daily lifestyle.
2. Bold Colors and Patterns
For homeowners who prefer more vibrant interiors, VR design makes it easier to experiment with bold colours and detailed patterns before making permanent renovation decisions.
A colour that looks attractive in a small sample may appear very different when applied to an entire wall, cabinet or room. A 3D/VR walkthrough allows homeowners to review how colours, materials and lighting interact throughout the space.
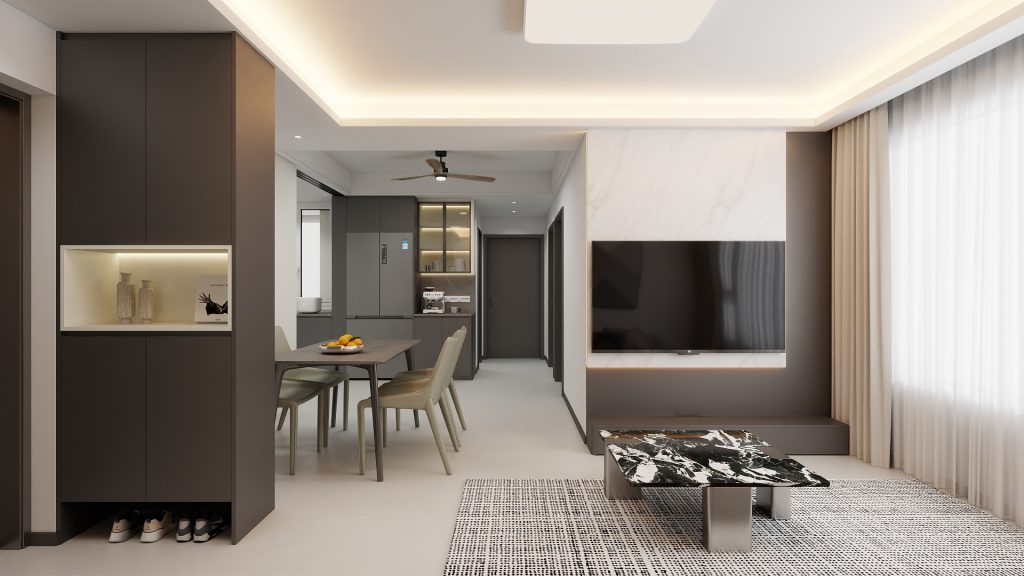
Ideas for incorporating bold colours and patterns include:
- Creating an accent wall with an eye-catching colour.
- Using patterned tiles for the kitchen backsplash.
- Selecting coloured kitchen cabinets or wardrobe laminates.
- Introducing feature walls with contrasting materials.
- Adding colourful artwork, cushions and decorative pieces.
- Combining bold colours with neutral flooring and walls for balance.
Through the BTO Group Reno VR design service, homeowners can compare different colour combinations and make more confident design decisions before confirming materials.
3. Eco-Friendly Designs
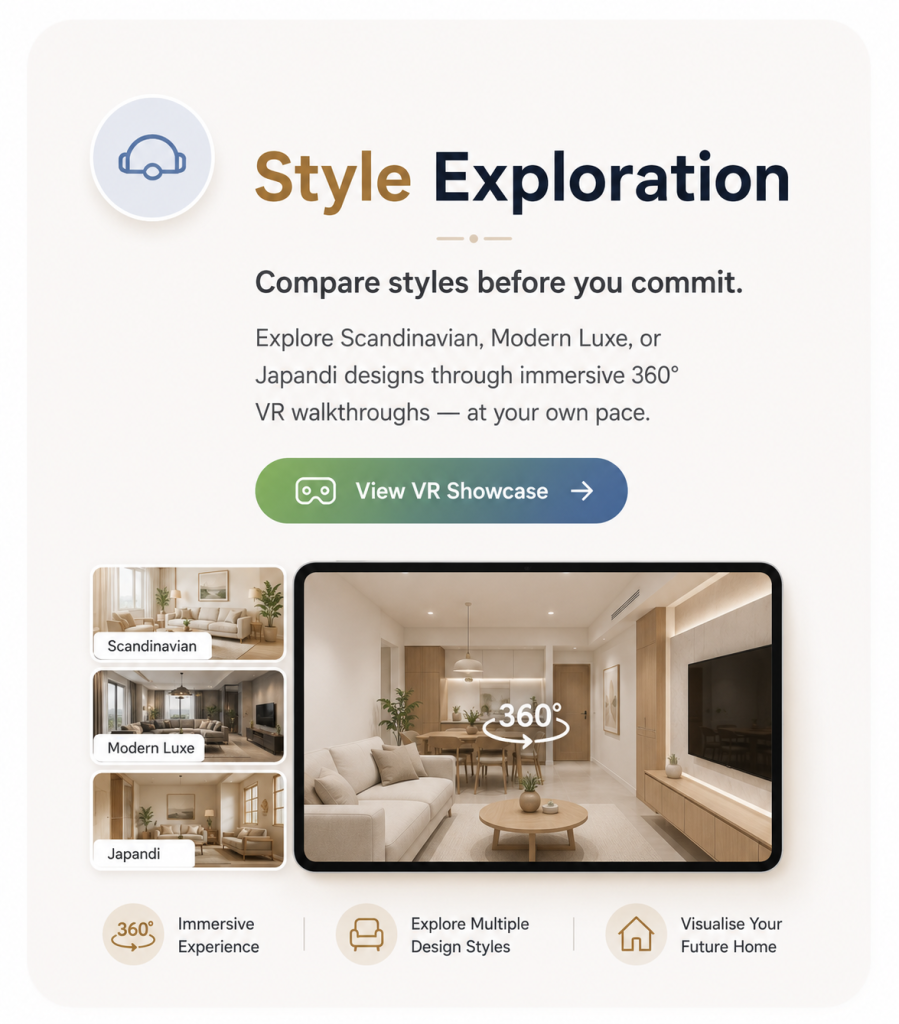
For environmentally conscious homeowners, VR can help visualise how sustainable materials and energy-efficient features may be incorporated into a BTO flat.
An eco-friendly interior does not need to look basic or unfinished. With careful planning, environmentally responsible materials can be combined with modern carpentry and practical layouts.
Eco-friendly BTO design ideas include:
- Selecting low-VOC materials and finishes.
- Using energy-efficient LED lighting.
- Choosing durable materials that require less frequent replacement.
- Incorporating natural or recycled materials where suitable.
- Maximising natural daylight and ventilation.
- Adding indoor plants to improve the living environment.
- Selecting energy-efficient appliances.
- Planning built-in furniture that reduces unnecessary material waste.
BTO Group Reno highlights the use of low-VOC and family-safe materials, helping homeowners create interiors that are more suitable for children, pets and everyday family living.
Eco-friendly interior BTO design
Eco-friendly interior BTO design
4. Vintage Aesthetic
Combining modern conveniences with vintage-inspired design elements can create a warm and timeless atmosphere.
VR allows homeowners to visualise how retro colours, traditional details and vintage furniture may complement a contemporary BTO layout. This is particularly useful because vintage styling requires the correct balance—too many decorative elements can make a smaller flat feel crowded.
Homeowners exploring this style can also view our McNair Heights BTO group renovation options, including available 4-Room design layouts and carpentry packages.
Ideas for a vintage-inspired BTO include:
- Adding selected vintage furniture pieces.
- Using warm woodgrain laminates.
- Incorporating retro colour combinations.
- Choosing classic cabinet handles and door profiles.
- Using decorative tiles in the kitchen or bathroom.
- Introducing textures such as velvet, rattan and natural wood.
- Combining vintage details with modern lighting and appliances.
A VR walkthrough can show whether the selected elements work together consistently across the living room, kitchen and bedrooms.
Homeowners can arrange a design discussion through the BTO Group Reno showroom booking page.
5. Smart Home Integration
VR interior planning can also help homeowners understand how smart-home technology may be integrated into their BTO flat.
Smart systems should ideally be considered during the design stage. This allows electrical points, wiring routes, switches, lighting controls and appliance locations to be properly planned before carpentry and renovation works begin.
Smart-home features may include:
- Lighting that adjusts according to the time of day.
- Smart switches and app-controlled lighting.
- Digital door locks and smart security systems.
- Automated curtains or blinds.
- Smart appliances that improve energy efficiency.
- Remote control of air-conditioning systems.
- Motion sensors for selected areas.
- Interactive systems for managing different home functions.
By including smart-home requirements in the VR design, homeowners can see where switches, lighting points, appliances and built-in carpentry will be positioned.
This reduces the likelihood of inconvenient electrical locations or costly changes after renovation has started.
Conclusion
Exploring these VR interior design inspirations allows BTO homeowners to visualise their future homes more clearly before renovation begins.
Whether you prefer minimalist interiors, bold colours, eco-friendly materials, vintage styling or smart-home integration, a detailed VR design can help you compare different options and make informed decisions.
With BTO Group Reno, homeowners can work directly with a renovation and interior design team that provides:
- Three customised 3D/VR renovation designs.
- Immersive 360-degree VR walkthroughs.
- BTO group renovation opportunities.
- Factory-direct carpentry.
- Transparent renovation packages.
- Space-planning and storage solutions.
- Design, carpentry and installation under one team.
- Renovation coordination and after-sales support.
Instead of connecting homeowners with unrelated third-party contractors, BTO Group Reno manages the renovation process through its own integrated design, production and installation workflow.
Submit your HDB floor plan today and discover how BTO Group Reno can help streamline your renovation process.
For homeowners looking for more personalised ideas, explore the BTO Group Reno VR design showcase and request customised recommendations based on your flat type, lifestyle and renovation requirements.
Looking to explore more? Search for tutorials on topics like:
🎬 Watch: Singapore Renovation Design Tips
Other helpful video topics include:
- BTO space-planning ideas.
- Small HDB interior design.
- Modern BTO kitchen designs.
- Built-in storage solutions.
- BTO renovation mistakes to avoid.
- Scandinavian and Japandi interiors.
- Smart-home planning for BTO flats.
- How to understand a renovation quotation.
Find helpful video guides on this topic:
▶ Watch on YouTube
Ready to Start Your Renovation?
Get three customised 3D/VR designs, transparent renovation pricing and a personalised BTO renovation proposal directly from BTO Group Reno.
🏠 Get Your Free BTO Renovation Quote
🎨 Explore BTO Group Reno Services
Office Hotline: +65 6222 3668
WhatsApp/Telegram: +65 8852 6257
Visit the official website: https://btogroupreno.sg/
Related HDB Planning Guide: For broader guidance on evaluating design ideas, layouts and renovation requirements, see our HDB interior design and renovation planning guide.
