
HDB BTO Carpentry Renovation in Singapore: Costs, Design & Space-Saving Guide
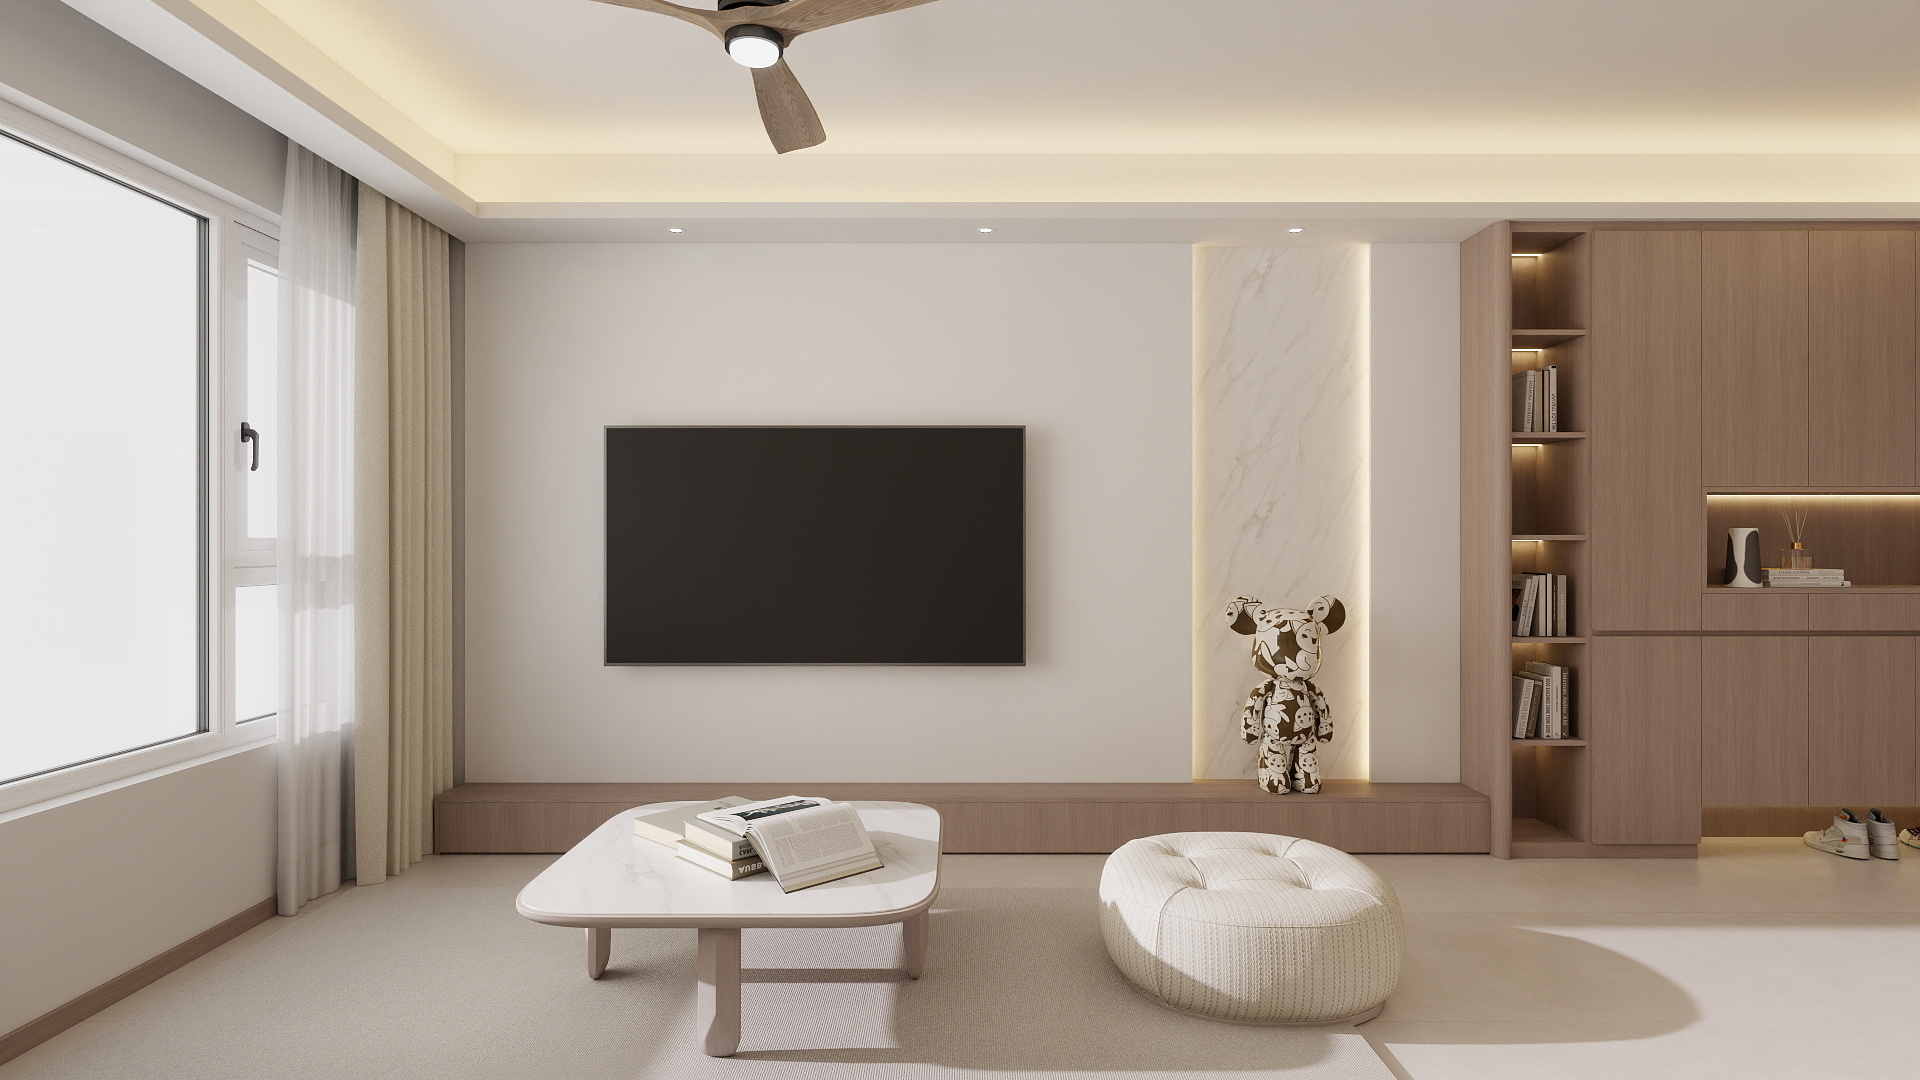
1. Why Carpentry Matters for Your HDB BTO Renovation
When you step into your newly-minted BTO flat, there are bare concrete walls, basic flooring, and standard fittings. What transforms it into a home that feels functional, storage-rich and stylish is carpentry. Think: kitchen cabinets, built-in wardrobes, floating TV consoles, study desks, shoe storage.
Carpentry plays three key roles:
- Functionality: HDB flats, especially BTOs, have compact layouts. Smart built-ins optimise every corner.
- Aesthetic: The finish, material, layout of carpentry sets the tone of your interior design.
- Budget driver: Carpentry can form a significant part of the renovation budget, especially when extensive built-in storage is required.
At BTOGROUPRENO.SG PTE. LTD, we coordinate group renovation and carpentry production so participating homeowners may benefit from more efficient material ordering, factory scheduling, logistics and installation planning. Actual savings depend on the confirmed project scope, specifications and participation.
2. What Affects Carpentry Cost for an HDB BTO Flat?
Carpentry pricing should be assessed according to the actual scope rather than a fixed rate by flat type. Important cost factors include the amount of built-in storage, cabinet dimensions, material specifications, hardware, countertop selection, door type, internal accessories, design complexity and installation requirements.
- Kitchen cabinetry: overall cabinet length, tall units, drawers, internal accessories and countertop integration
- Wardrobes: height, width, door system, internal configuration and accessories
- TV and feature units: wall treatment, storage requirements, lighting integration and material combination
- Study and home-office carpentry: desk dimensions, shelving, cable management and storage
- Entrance and shoe storage: cabinet size, seating, ventilation and feature detailing
Key insight: Full-house carpentry can form a significant part of a renovation budget, especially when the project includes a full kitchen, multiple wardrobes, TV feature units, study carpentry and entrance storage. Simplifying finishes, internal accessories and overall built-in quantity can help control the final quotation. For broader budgeting considerations, see our BTO renovation cost guide.
At BTOGROUPRENO.SG PTE. LTD, selected group-renovation carpentry packages may use coordinated sizing, finishes, material ordering and production planning. The final specifications and benefits depend on the confirmed project scope and participating projects.
3. Scope of Carpentry Works for a BTO Flat
Here’s a breakdown of typical carpentry works you should consider in your BTO renovation:
3.1 Kitchen Cabinets
- Design: top + bottom units, soft-close drawers, built-in dish rack, organiser trays
- Counter-top: laminate (budget) vs quartz/sintered stone (premium)
- Integration: extraction hood, oven, fridge alcoves
- Finish: wood veneer, laminate, acrylic gloss
3.2 Wardrobes & Built-in Storage
- Master bedroom: full-height wardrobe, sliding vs casement doors, inner drawers, mirror panels
- Kid’s rooms / common rooms: wardrobe + study nook or shelving combo
- Entryway / shoe storage: bench + shoe cab, overhead shelving
3.3 TV Console & Feature Wall
- Floating vs floor-mounted units
- Hidden wiring / TV alcove, display shelves
- Accent materials: timber slats, fluted panels, hidden doors
3.4 Study & Home-Office Furniture
- Wall-mounted desk with shelves
- Convertible bench/desk combo
- Built-in shelving + cable management
3.5 Space-Saving / Multi-Functional Units
- Platform bed with drawers underneath
- Fold-down dining table or wall-mounted table
- Slide-out storage modules, hidden compartments
- Full-height cabinetry to utilise vertical space
4. Design Styles & Finish Trends
Your carpentry finish can anchor your entire home’s aesthetic. Carpentry selections should therefore be coordinated with the wider layout, material palette and interior concept. See our HDB renovation planning and interior design guide for broader design planning. Popular carpentry styles include:
- Japandi Minimalism: Scandinavian minimalism meets Japanese calm. Clean lines, warm light wood, muted palette.
- Industrial Chic: Darker laminates, black handles, exposed frames, concrete or screed wraps.
- Modern Luxury: High-gloss acrylic, marble-effect panels, ambient LED lighting.
- Eco-Friendly / Healthy Home: E0 formaldehyde-free boards, low-VOC laminates, natural timber accents.
- Smart-Home Ready Carpentry: Units pre-wired for smart lighting, hidden USB/HDMI sockets, motorised blinds.
BTOGROUPRENO.SG PTE. LTD provides 3D virtual walkthroughs so you can preview your carpentry layout, finishes and how it fits your BTO floor plan before committing — reducing surprises and revisions.
5. Time-Line & Production Phases (Carpentry Focus)
When it comes to carpentry in a BTO renovation, timely coordination is crucial — delays in cabinet fabrication can affect installation and finishing works. For the wider sequence of renovation stages, see our HDB renovation timeline and process guide.
Typical Carpentry Production & Installation Stages
- Weeks 1–2: Finalise carpentry layouts, measurements, material/colour selection
- Weeks 3–4: Off-site fabrication (yard production) begins; kitchen & wardrobes are manufactured according to batch schedule
- Weeks 5–6: Delivery & site preparation, cut-outs for appliances installed
- Weeks 7–8: On-site installation of kitchen cabinets, wardrobes, TV console
- Weeks 9–10: Finishing works — feature panels, shoe cabinet, study desk; final touch-ups
- Week 11–12: Handover, defect checks, snag list rectifications
When multiple participating homes can be coordinated within compatible production batches, factory scheduling, material ordering and logistics may be planned more efficiently. Actual production and installation timelines still depend on the confirmed scope, site readiness and factory schedule.
6. How to Save on Carpentry Without Compromising Quality
Here are smart strategies to trim carpentry costs while preserving design, functionality and longevity.
- Pre-define your scope: Limit carpentry to essential built-ins (kitchen, wardrobes, console) and add loose furniture later.
- Standard sizing: Choose standard widths (4ft, 6ft, 8ft) so parts can be mass-produced; custom widths cost more.
- Material mix: Use premium materials for high-touch areas (kitchen counters) and cost-efficient material for secondary areas (common bedroom wardrobes).
- Batch production / group renovation: Coordinating compatible orders may create efficiencies in material procurement, factory production and logistics, depending on specifications and participation.
- Avoid over-customisation: Hidden doors, crazy curves, unconventional angles = higher fabrication cost.
- Stage spending: Prioritise built-ins now, add décor or secondary furniture later to avoid budget blow-out.
7. Common Carpentry Mistakes to Avoid
- Ignoring layout planning: Cabinet doors may conflict with walls, fans or windows.
- Choosing cheap hardware: Hinges/rails matter — bad quality = squeaking, mis-alignment.
- Lack of ventilation behind built-ins: Causes mould, warped panels in Singapore’s humid climate.
- No allowance for appliance changes: Future-proof fridge/oven sizes matter.
- Poor maintenance planning: Built-ins that cannot be accessed for cleaning = long-term headache.
As one homeowner on Reddit shared:
“Don’t cheap out on carpentry works that are supposed to be used for a long time frame.” Reddit
8. Case Study: BTO Carpentry Package from BTOGROUPRENO.SG PTE. LTD
Project: 4-room BTO in Tengah (2025)
Scope: Full carpentry including kitchen cabinets, master and common-bedroom wardrobes, TV console and feature wall, study desk and shoe cabinet
Finish: Japandi light-timber laminates, quartz kitchen countertop, full-height wardrobes and integrated lighting
Outcome: The carpentry was coordinated as part of the overall renovation programme, with production and installation planned around the site schedule so the home could be prepared efficiently for handover.
9. Frequently Asked Questions (FAQ)
Q1: How much should I budget for carpentry in a 4-room BTO?
A: The final carpentry quotation depends on the cabinet quantity, dimensions, material specifications, hardware, internal accessories, design complexity and installation scope. A full package covering the kitchen, wardrobes, TV console, study and shoe storage should be quoted from the confirmed floor plan and specifications.
Q2: How long does carpentry fabrication and installation take?
A: Typically 4–6 weeks from measurement to on-site installation, if scheduled properly within your renovation timeline.
Q3: Can I use ready-made furniture instead of built-ins?
A: Yes, but built-ins maximise layout efficiency, especially for compact BTOs, and can add resale value.
Q4: What materials should I choose for durability in Singapore’s climate?
A: Opt for E0 low-formaldehyde boards, laminate or acrylic finishes for wet zones, and ensure ventilation behind units to avoid warping.
Q5: How does the group renovation model work for carpentry?
A: Participating homeowners may coordinate compatible carpentry requirements so material ordering, factory production and logistics can be planned together. Any resulting efficiencies or savings depend on the confirmed scope, specifications and participating projects.
10. Why Choose BTOGROUPRENO.SG PTE. LTD for Your Carpentry Needs
- Expertise & track record: 30 years in carpentry and renovation in Singapore.
- Group-buy carpentry packages: Coordinated orders may offer savings depending on the confirmed scope, specifications and participating projects.
- 3D Virtual Tours and Layout Planning: Visualise your built-ins ahead of time.
- HDB-compliant and turnkey solutions: From design to fabrication, installation and handover.
- Transparent pricing & milestone payment: Clearly defined quotation scope and deliverables.
Ready to plan smart, functional carpentry for your HDB BTO? Carpentry should be coordinated with the wider renovation scope, layout and project sequence. For an overview of the entire renovation journey, see our complete HDB renovation guide for BTO homeowners.
