
Why Accurate Site Measurement Matters Before HDB Carpentry Is Manufactured
Your built-in carpentry is made to fit your exact flat. Why professional on-site measurement, not the HDB floor plan, is where a clean, gap-free fit-out really begins.
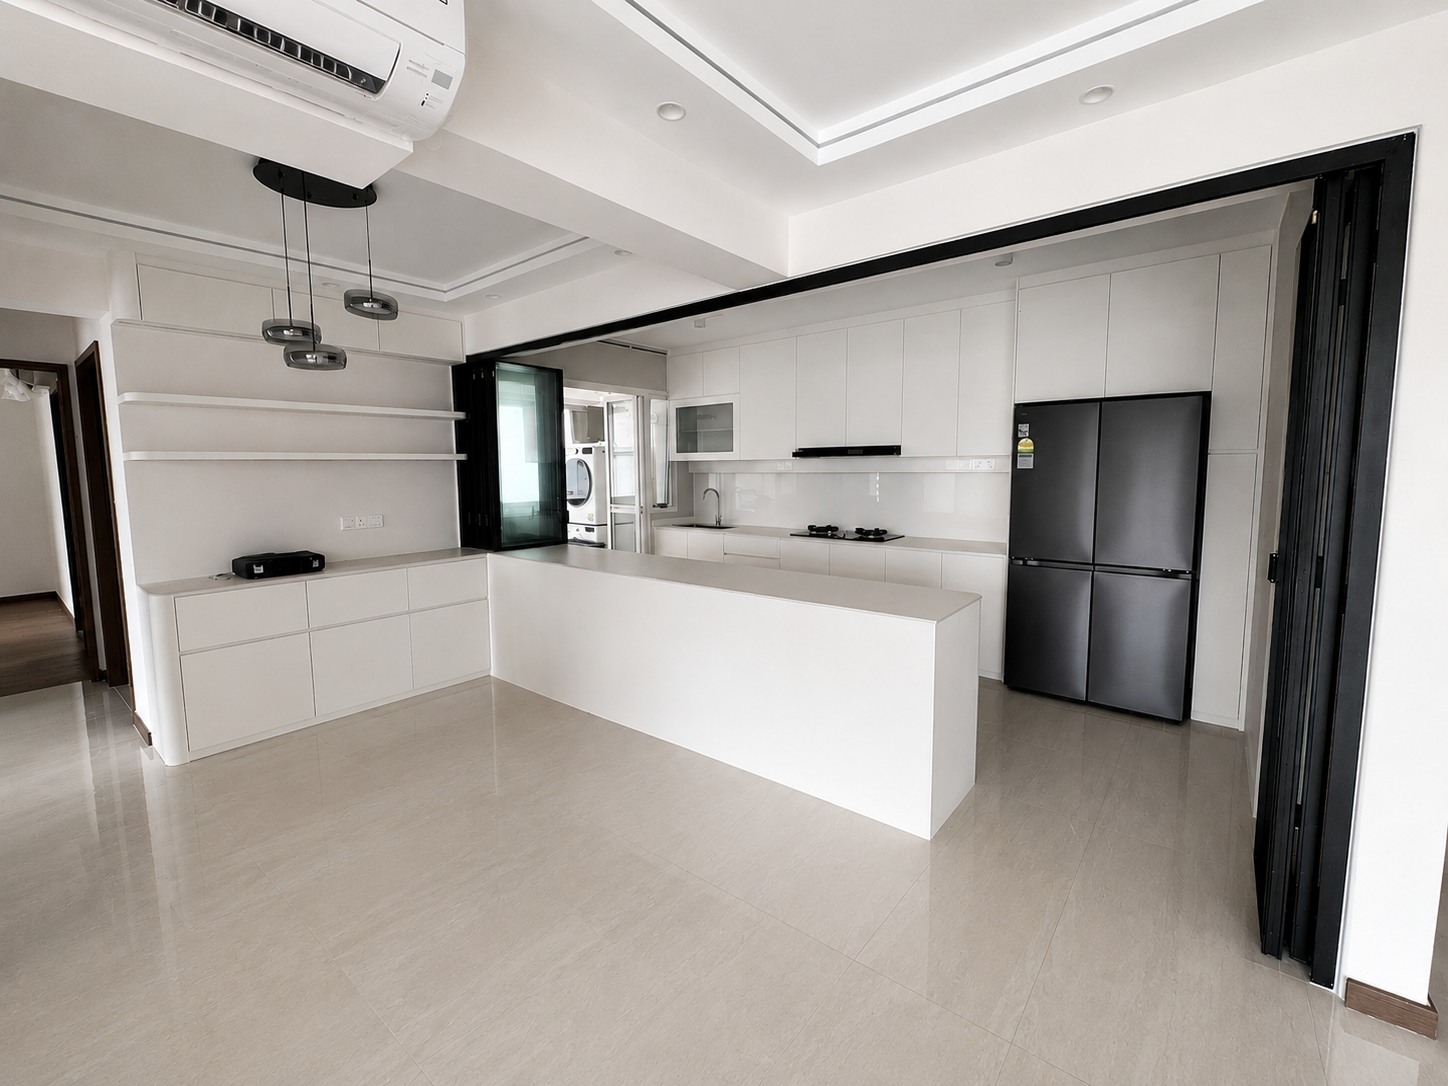
Built-in carpentry is made to measure. Unlike a loose cabinet you buy off the shelf, your kitchen, wardrobes and vanities are manufactured to fit the actual dimensions of your home, so a difference of just a few millimetres can turn into a visible gap or a unit that cannot be installed. That is why every job begins with an accurate site survey rather than relying solely on drawings.
Here is why the HDB floor plan on its own is never enough, what is measured on site, and how it saves you time and money. Every home pictured here is a project designed and installed by our team — see more in our portfolio of completed HDB homes.
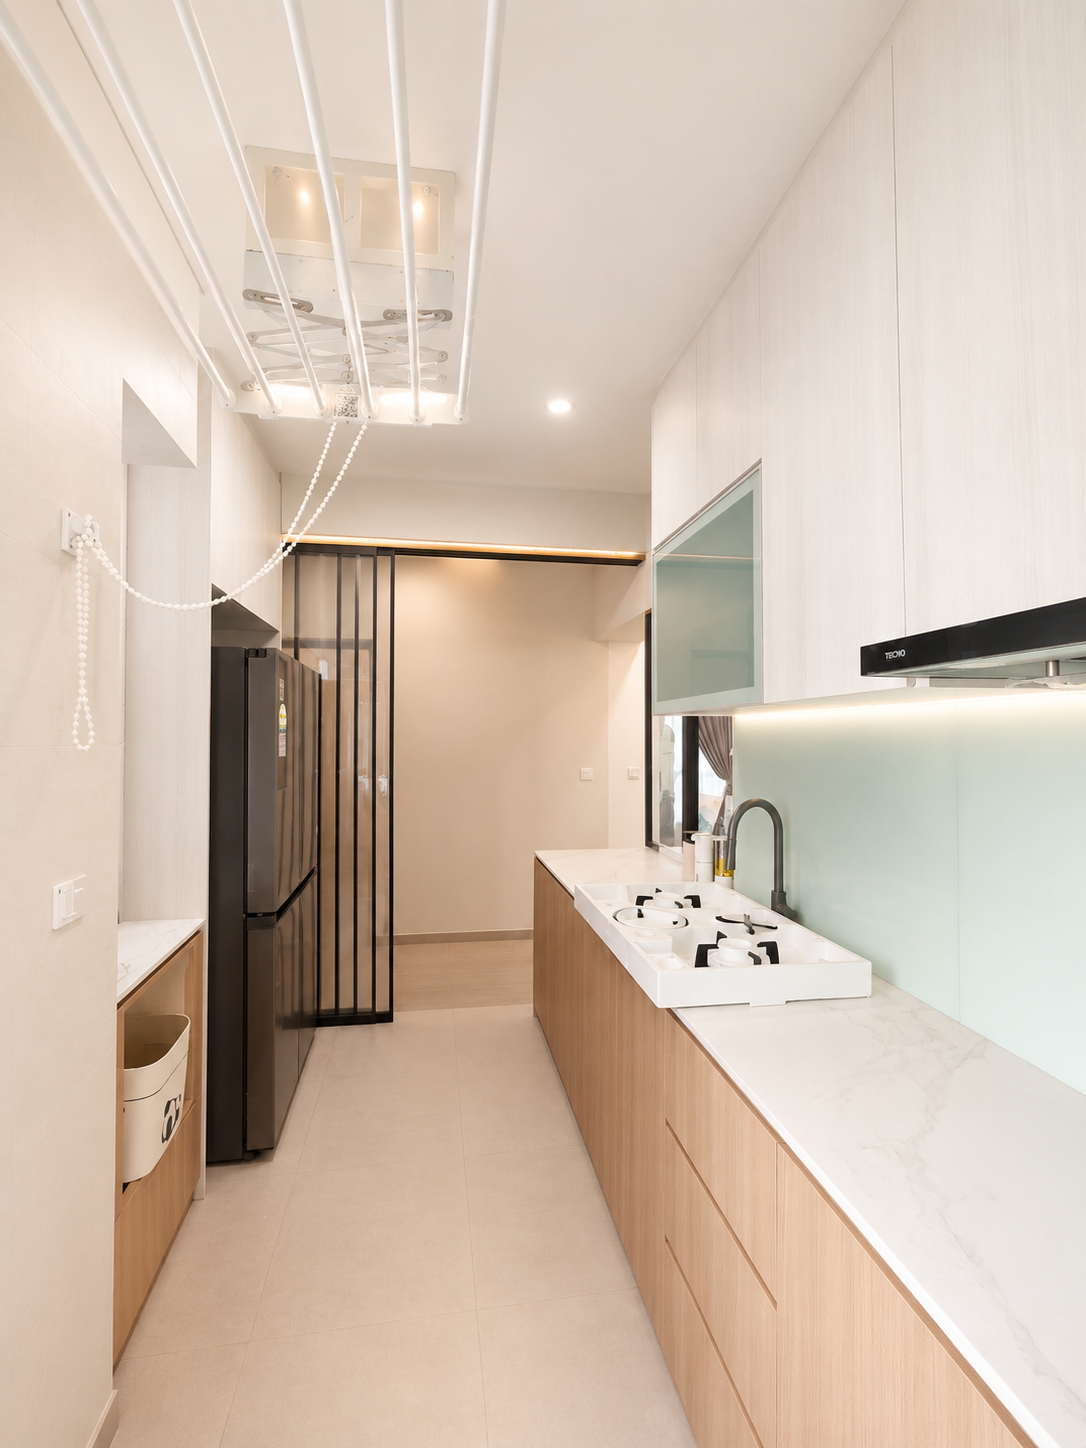
Why the HDB floor plan isn’t enough
The kitchens and wardrobes we build all begin from a site survey, not the floor plan. All construction is subject to tolerances: walls are rarely perfectly square or plumb, floors can slope slightly, and the actual position of windows, beams and service points often differs a little from the plan. Manufacturing carpentry solely from drawings and you risk fillers that are too big, doors that do not line up, or a cabinet run that cannot be installed.
What we actually measure on site
A proper survey records far more than the width of a wall. On an HDB flat we capture:
- Wall lengths, squareness and vertical alignment.
- Ceiling height, and any drop from a false ceiling or bulkhead.
- Floor level and any variation in level across the room.
- Beams, the household shelter (bomb shelter) and structural corners.
- Window and door positions, plus skirting and tile thickness.
- Power points, data points, water and gas points, and air-conditioning trunking.
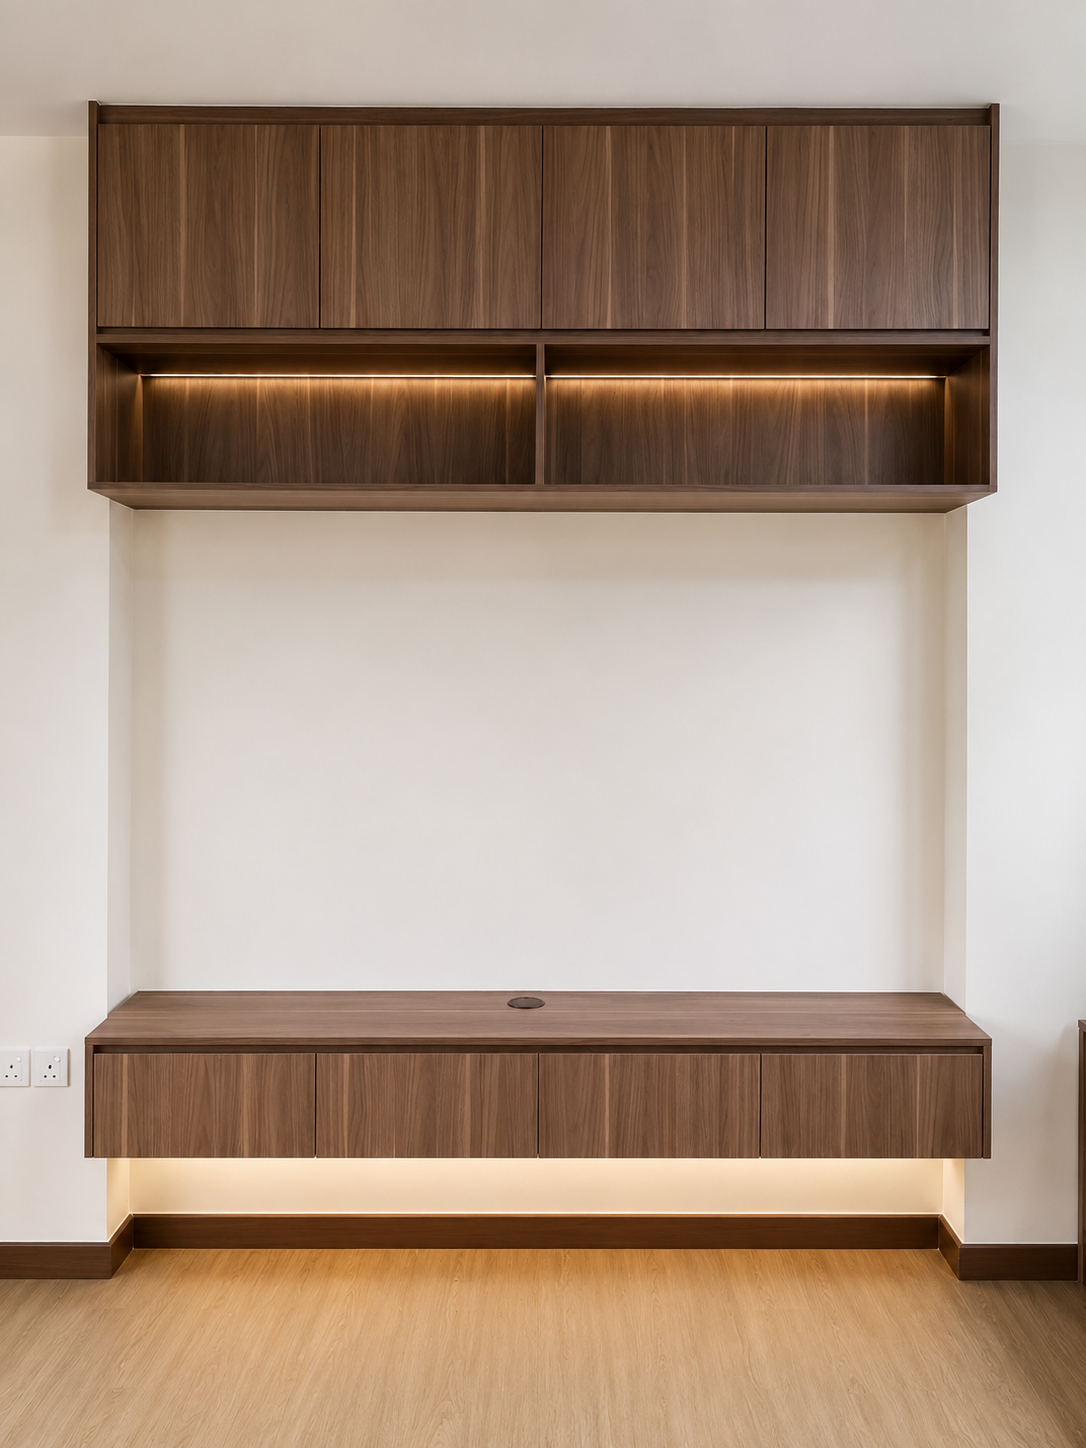
Take the living-room feature wall above: it has to line up with the flooring, the ceiling and the cabinetry around it, so a single wrong dimension shows up in several places at once. Measuring the whole room as a system is what helps create a seamless result.
Why we measure after other trades, rather than before
Tiling, false ceilings and air-conditioning all change the real dimensions of a room. A wall gains a few millimetres once it is tiled; a ceiling drops once the false ceiling is installed. So the most accurate measurement happens after those works, close to production, which is why we time the survey carefully rather than measuring the space too early.
Laser measurement supported by manual verification
For anything larger than a single cabinet we use a laser measure. It is faster, more accurate over long runs, and gives a clean digital record we can build from. A tape still has its place for quick checks, but laser measurements help keep a full-flat fit-out consistent.
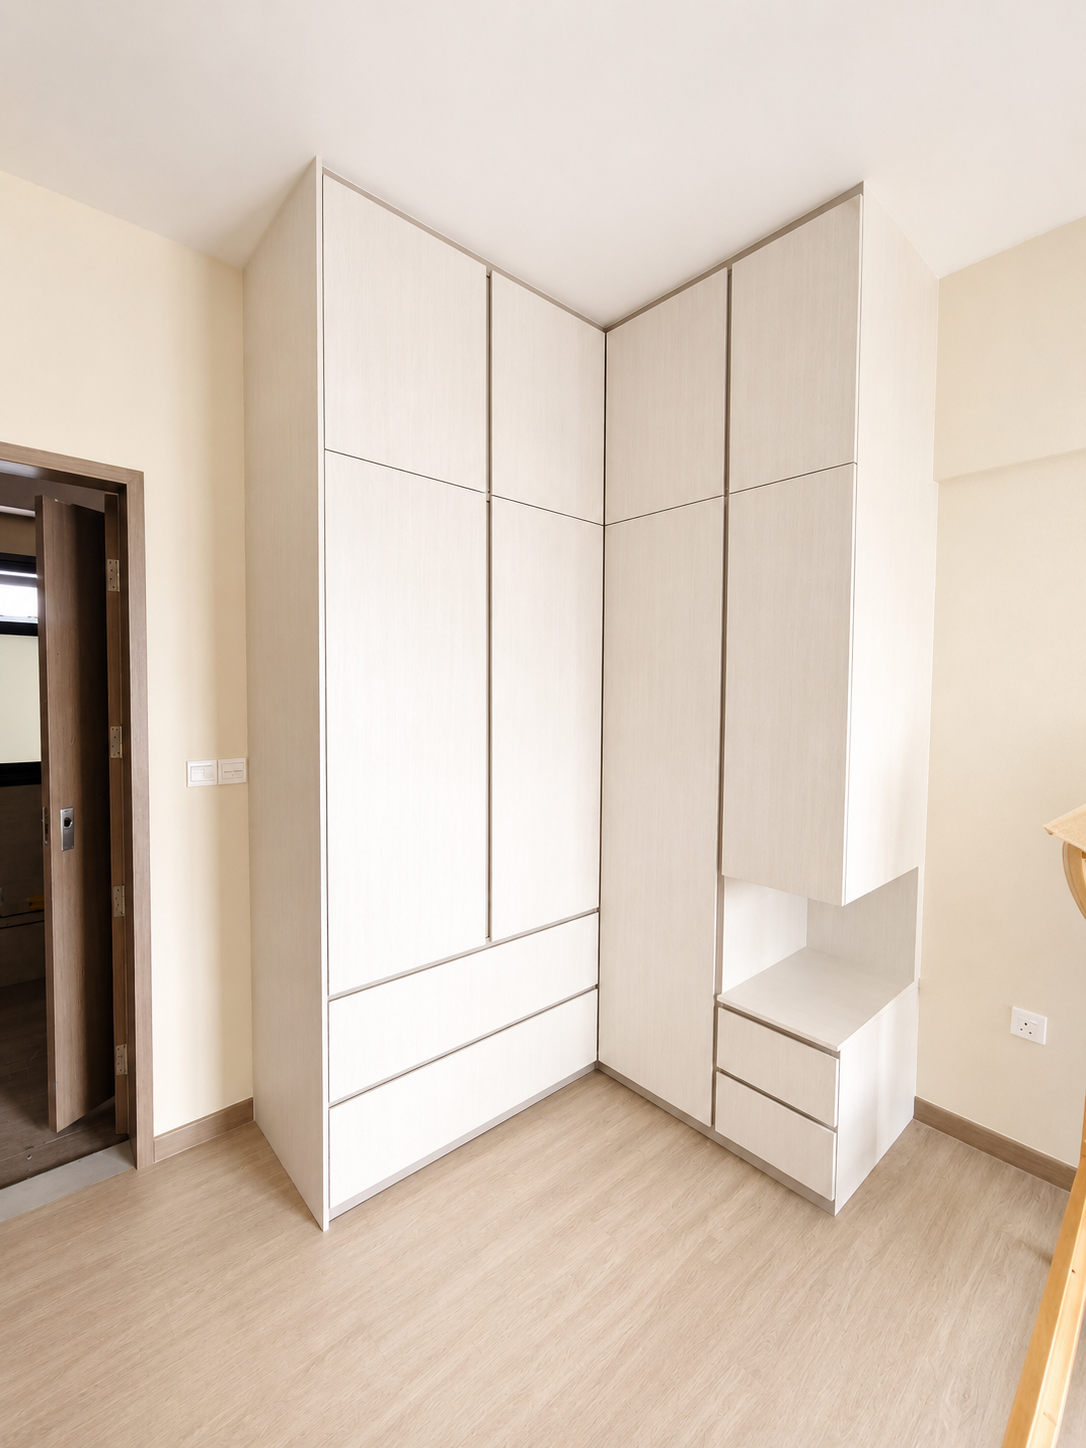
Where a few millimetres matter most in an HDB
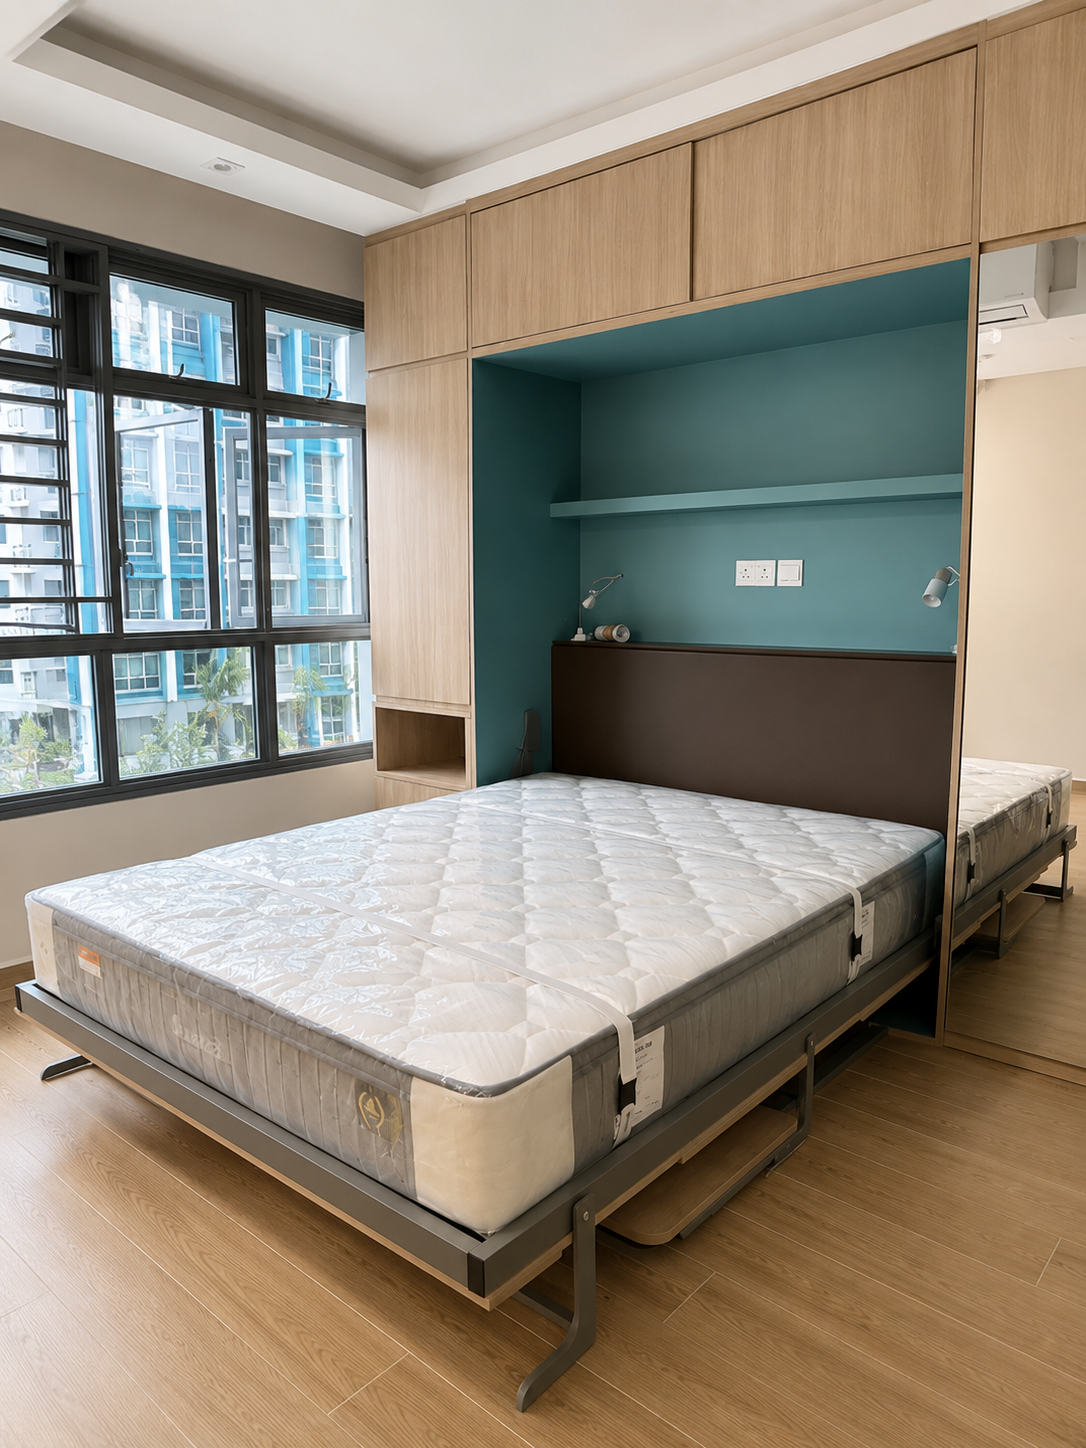
Some pieces are far less forgiving than others. Full-height wardrobes like the one above have to meet the ceiling cleanly. A kitchen run boxed in between two walls has to fit exactly. And in compact 2-room and 3-room flats, there is simply very little tolerance for measurement errors.
What accurate measurement saves you
Accurate measurement makes and everything downstream gets easier: fewer and smaller filler panels, doors and drawers that line up, less cutting and adjustment on site, and an installation that finishes on schedule. It is one of the less visible stages of a fit-out and one of the most important.
Loose furniture forgives a bad measurement. Built-in carpentry does not — it has to fit the flat you actually have.
Frequently asked questions
Isn’t the HDB floor plan accurate enough? It is a good starting point, but construction tolerances mean the real dimensions differ. A site measure is what your carpentry is actually built from.
When should measurement happen? After tiling, false ceiling and air-conditioning works, as close to production as possible, so the numbers reflect the finished room.
Do small flats really need this? Yes—particularly so. Compact 2-room and 3-room flats have the least room to absorb an error, so precise measurement matters most there.
Renovate together and save
Accurate measurement is about getting it right the first time, which saves rework and cost. With BTO Group Reno’s group renovation, neighbours in the same BTO share prefabrication and installation, so a careful, measurement-led process can remain affordable.
Explore more
- Next: why HDB carpentry needs on-site fitting (and what scribing is)
- Choosing board: E0, E1 and ENF formaldehyde grades explained
- See our full portfolio of completed HDB homes
Ready to start your renovation?
Every home you see here was designed, prefabricated in our own local workshop and installed by our own team — backed by 1,000+ HDB projects across Singapore. So the fit and finish in the pictures is the fit and finish you get.
- Book a free showroom visit to see and compare finishes in person.
- Join a Group Reno for your BTO, or check the upcoming groups.
- Prefer to talk? Contact us or call +65 8852 6257.
Related HDB Carpentry Guide: Accurate measurement is one part of a wider carpentry planning process. See our HDB BTO carpentry planning guide.
