
How 3D Design & VR Walkthroughs Help You Choose the Right Interior Design Concept

Introduction
Choosing an interior design style from photos online can be misleading. What looks good on Instagram doesn’t always work for your BTO layout.
This is why more homeowners are turning to 3D design combined with VR walkthroughs to make better renovation decisions.
The Problem with Flat Images
Most inspiration images:
- Are taken in larger private apartments
- Use staged furniture and lighting
- Do not reflect real BTO dimensions
This often leads to unrealistic expectations.
How VR Walkthroughs Solve This
With VR walkthroughs, you can:
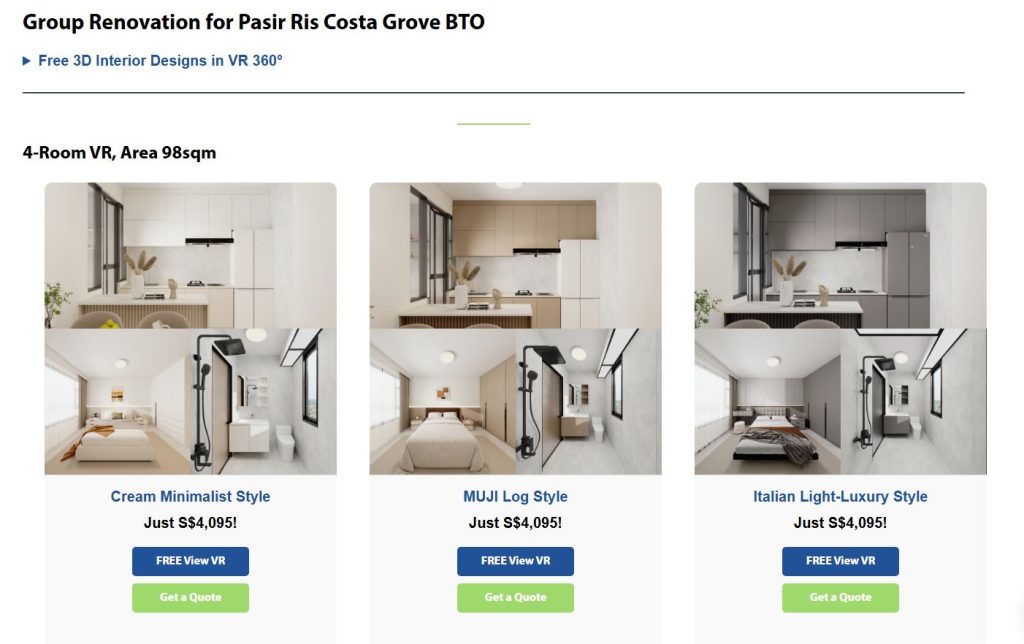
- “Walk” through your future living room and bedrooms
- Experience ceiling height, space flow, and lighting
- See how carpentry affects daily movement
It transforms design approval from guessing → experiencing.
Comparing Multiple Designs Before Renovation
At BTO Group Reno, homeowners don’t just get one design.
For every BTO unit, we prepare:
- 3 complete 3D design concepts
- Each with different layout strategies and material combinations
This helps homeowners answer questions like:
- Should we prioritise storage or openness?
- Does this design feel too tight?
- Which design fits our budget better long-term?
Avoiding Costly Renovation Mistakes
Design changes after carpentry fabrication are expensive.
3D + VR allows you to:
- Identify issues early
- Fine-tune details before work starts
- Renovate with confidence and clarity
Final Thoughts
A good renovation decision is one you don’t regret later.
3D design and VR walkthroughs ensure that what you approve is what you actually get.
Why VR Walkthroughs Improve Renovation Decisions
A VR walkthrough allows homeowners to experience the proposed layout before construction begins. It can reveal circulation problems, oversized furniture, limited storage or lighting issues that may not be obvious from a flat drawing.
Homeowners can compare different cabinet layouts, colours and interior styles before confirming materials. VR is a planning tool rather than a replacement for site measurement, technical drawings and professional renovation coordination.
Related HDB Planning Guide: For guidance on turning 3D and VR concepts into a practical renovation plan, see our HDB renovation planning guide.
