
What Is 3D Interior Design & Why Every BTO Homeowner Should Use It

Introduction
For many BTO homeowners, interior design is one of the biggest investments after collecting keys. Yet, most renovation regrets come from one simple issue — not being able to visualise the final outcome clearly before renovation starts.
This is where 3D interior design and VR walkthroughs become essential, not optional.
At BTO Group Reno, we don’t just provide 3D visuals — we design three complete concepts for every BTO layout, so homeowners can compare, decide, and renovate with confidence.
What Is 3D Interior Design?
3D interior design is a realistic digital model of your future home. It shows:
- Actual room proportions based on your BTO floor plan
- Built-in carpentry layouts
- Material finishes, colours, lighting, and furniture placement
Unlike mood boards or sketches, 3D renders show how your home will actually look and feel.
Why 3D Design Is Crucial for BTO Flats
BTO flats come with fixed layouts and limited space. Small design mistakes can lead to:
- Blocked walkways
- Poor storage planning
- Carpentry that looks good on paper but feels cramped in reality
With 3D design, you can:
- Test different layouts before committing
- Adjust carpentry depth, heights, and clearances
- Avoid costly hacking and rework
Our Approach: 3 Designs for Every BTO Layout
Instead of forcing homeowners into one concept, we provide:
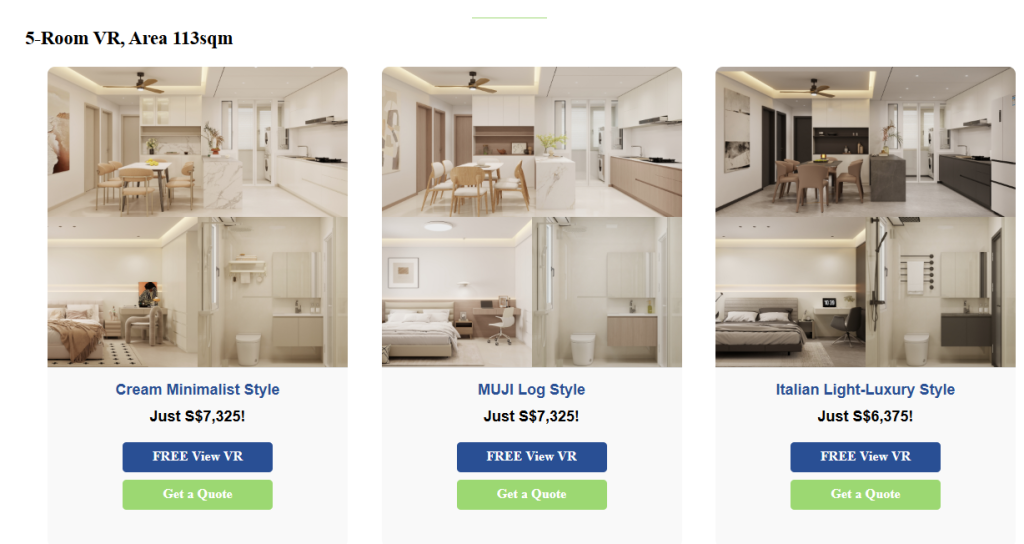
- Design A – Practical & cost-efficient
- Design B – Balanced aesthetics & functionality
- Design C – Premium design-forward option
Each design is tailored to:
- 3-Room, 4-Room, 5-Room BTO layouts
- Lifestyle needs (family, couple, WFH, resale planning)
This allows homeowners to compare designs side-by-side before deciding.
Final Thoughts
3D interior design is not about “looking nice” — it’s about making informed renovation decisions.
If you are renovating a BTO flat, seeing your home in 3D first is the smartest way to start.
Related HDB Planning Guide: For the wider renovation planning process behind space planning, design decisions and execution, see our HDB renovation planning and interior design guide.
