
Parc Glen @ Tengah 5-Room Group Renovation Package
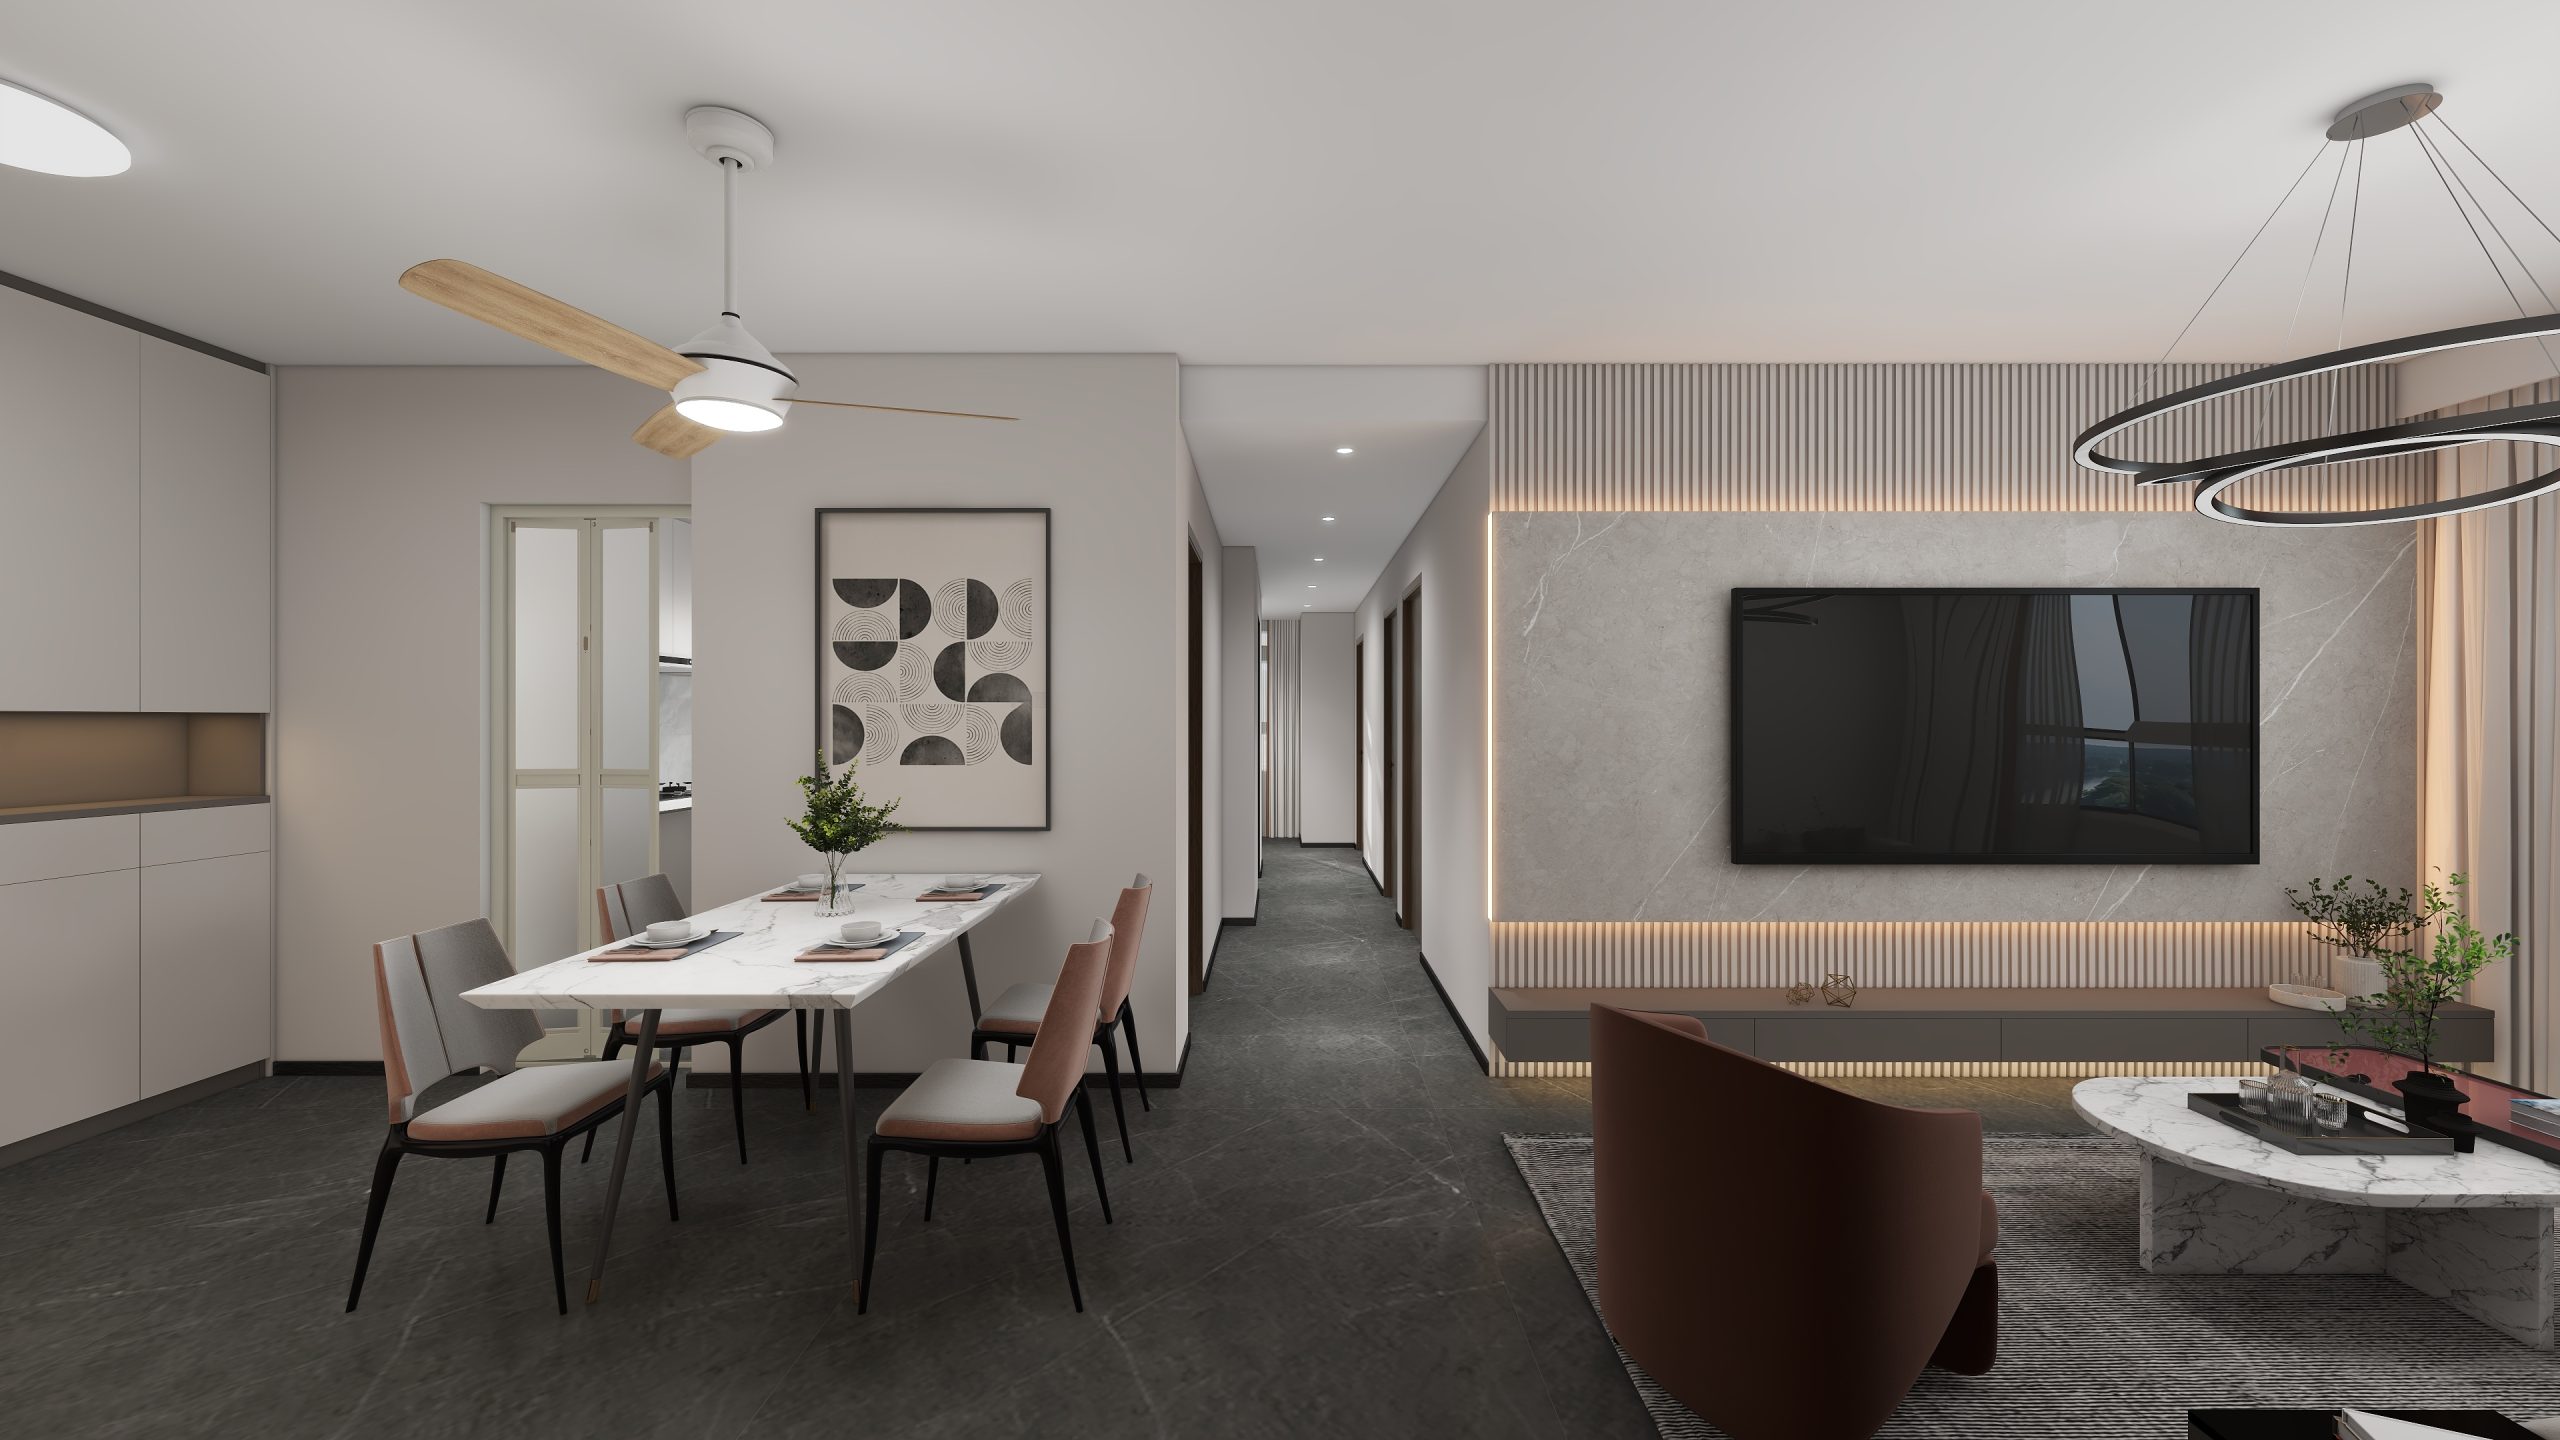
Parc Glen @ Tengah 5-Room Group Renovation Package
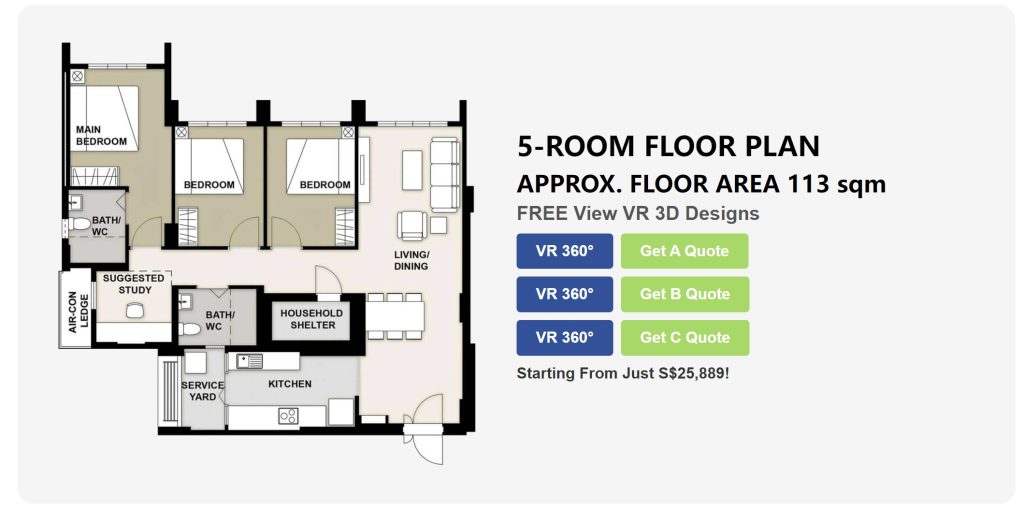
The Parc Glen @ Tengah 5-room layout gives families more flexibility to create generous living, dining and storage areas. The larger floor plan can support expanded carpentry and specialised spaces, but the renovation should still preserve openness and comfortable movement throughout the home.
A coordinated group renovation package for Parc Glen @ Tengah 5-room homes, designed around spacious family areas, larger storage capacity and full-home planning.
In a Parc Glen 5-room flat, the additional space can accommodate a larger kitchen, broader living-room feature carpentry, full-height wardrobes or a dedicated study area. Our planning connects these elements through consistent finishes and practical proportions. With 30 years of renovation experience in Singapore, we manage the project directly from coordination through installation.
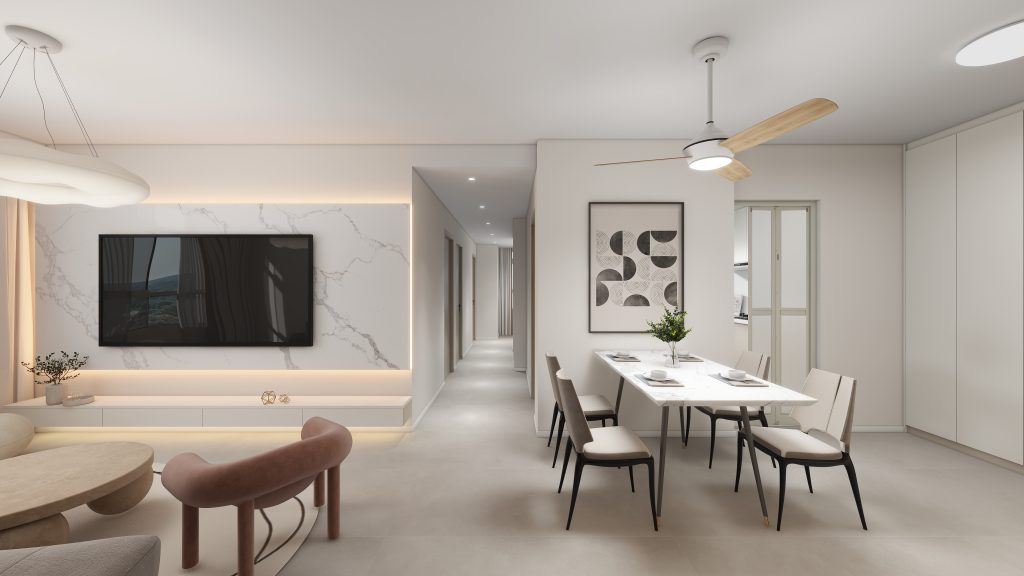
Planning a Spacious Parc Glen 5-Room Home
- What style to choose?
There are countless design trends out there, but which one suits your home and lifestyle the best? - How to design the space effectively?
With limited HDB space, maximizing functionality without sacrificing aesthetics can be a challenge. - Trustworthy contractors?
Many renovation companies over-promise and under-deliver, leaving you stuck with delayed timelines, poor workmanship, and no after-sales service. - Transparent pricing?
You worry that the final renovation cost will skyrocket due to hidden fees and unexpected charges.
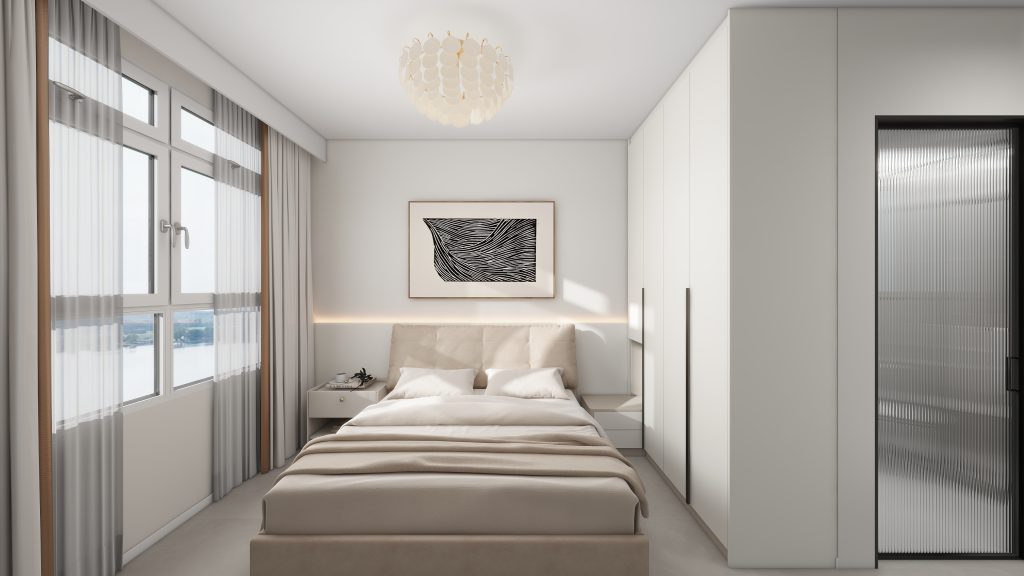
We Have Solutions for You!
Moving into your new HDB can be as simple and effortless as moving into a condo.
1. Choose from 3 Popular Styles
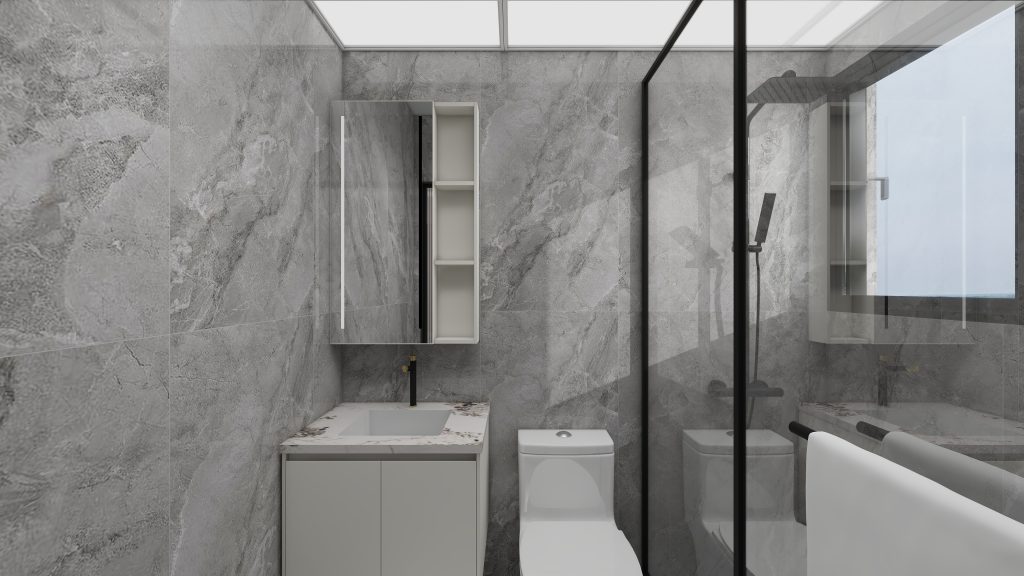
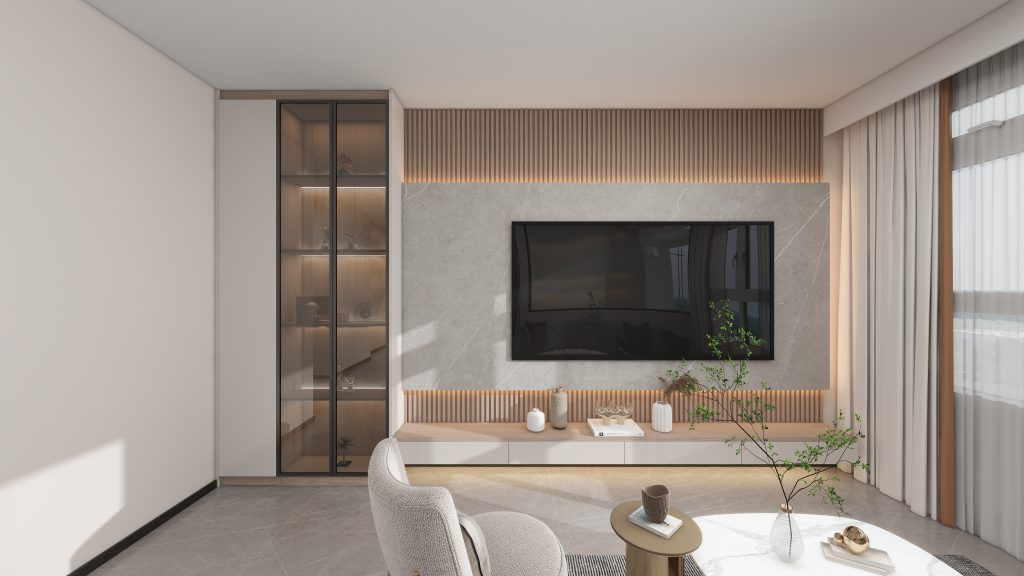
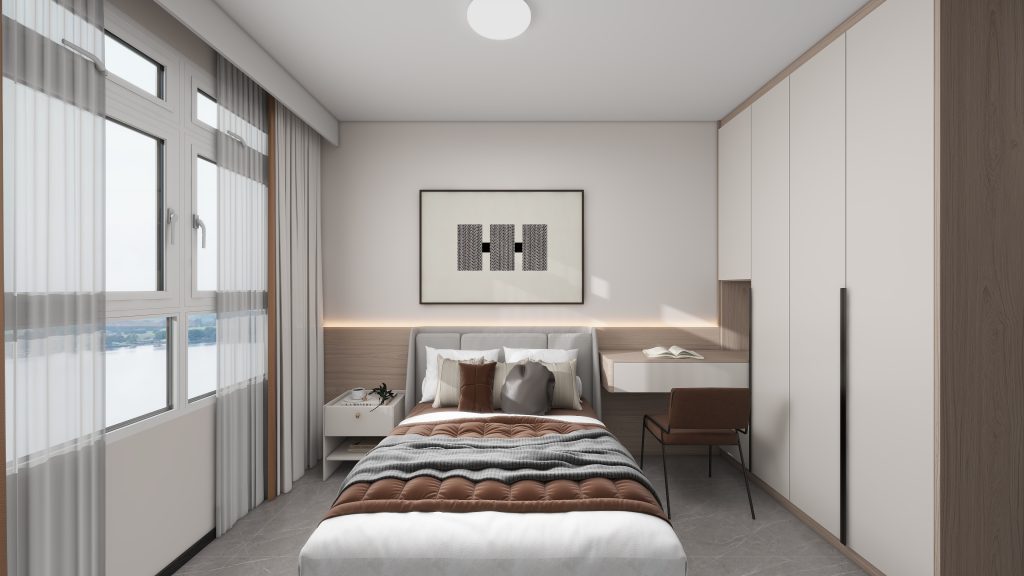
We’ve done the hard work for you by selecting three of the most popular renovation styles in Singapore. Whether you prefer a sleek, modern look, a cozy, contemporary vibe, or something in between, we’ve got you covered.
- You simply pick your favorite style, and we take care of the rest!
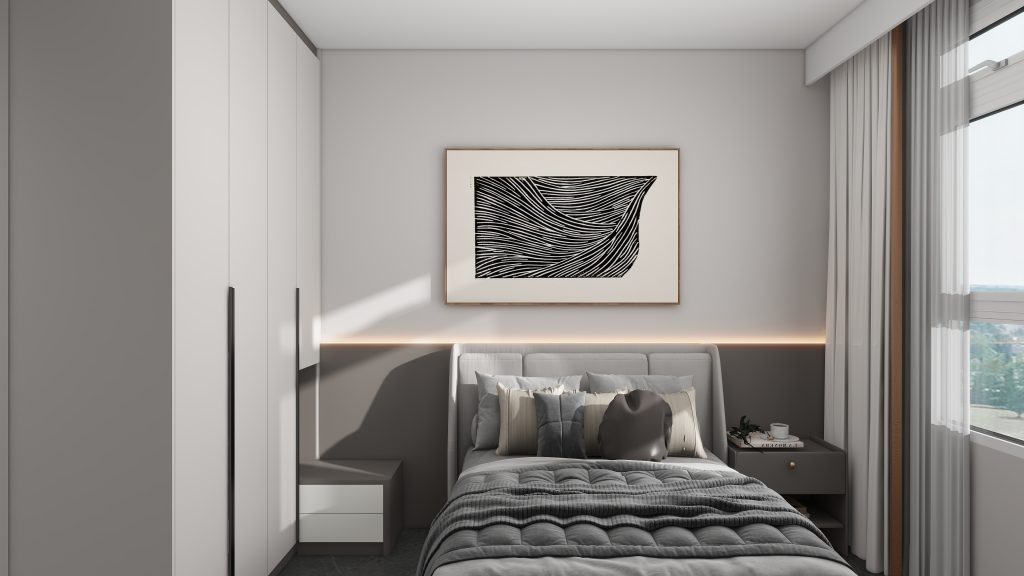
2. Free VR Design Plans & Renderings
To ensure you have a clear vision of your new home, we provide 3 sets of free VR design plans, allowing you to visualize the design from every angle. On top of that, you’ll receive 3 sets of free renderings, so you’ll know exactly what your home will look like upon completion.
- Design coordination before construction helps align the selected layout, materials and scope with the intended final outcome, subject to confirmed specifications and site conditions.
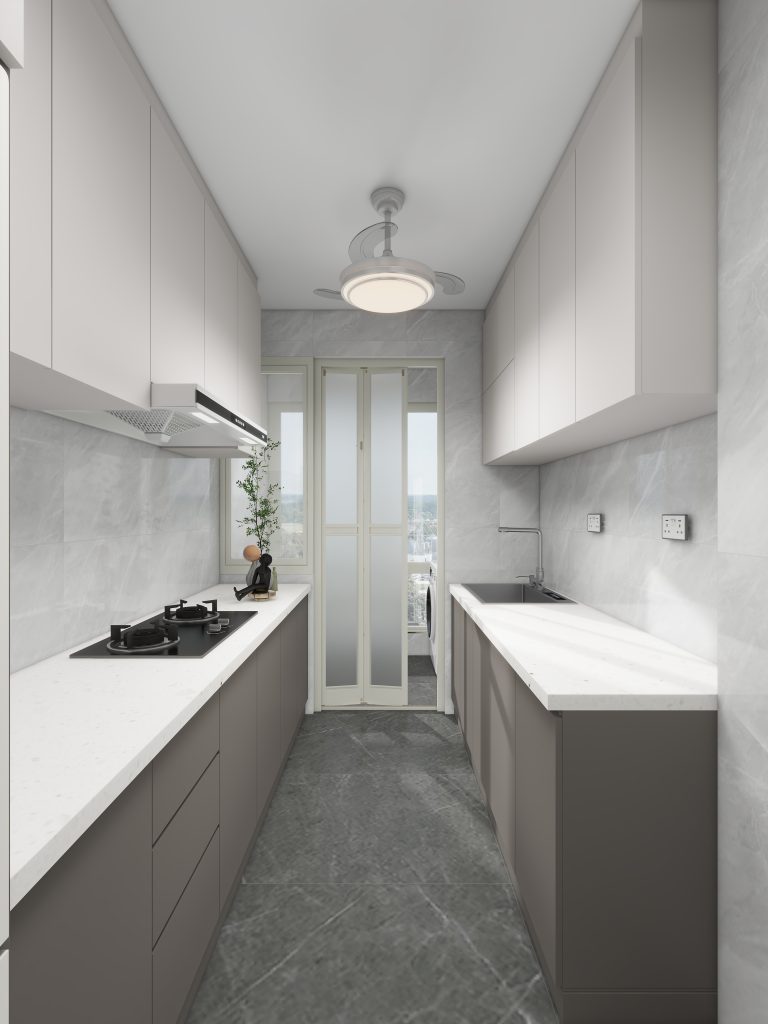
3. Group Purchase Programme = Big Savings
By participating in our group purchase renovation programme, you’ll benefit from significant cost savings.
- Unified Procurement: We buy raw materials in bulk, significantly reducing costs.
- In-House Team: With a team of over 100 skilled workers—including carpenters, plumbers, electricians, painters, and more—we eliminate third-party contractors. Our in-house capabilities may reduce reliance on third-party intermediaries and support more efficient coordination. Final pricing depends on the confirmed renovation scope and specifications.
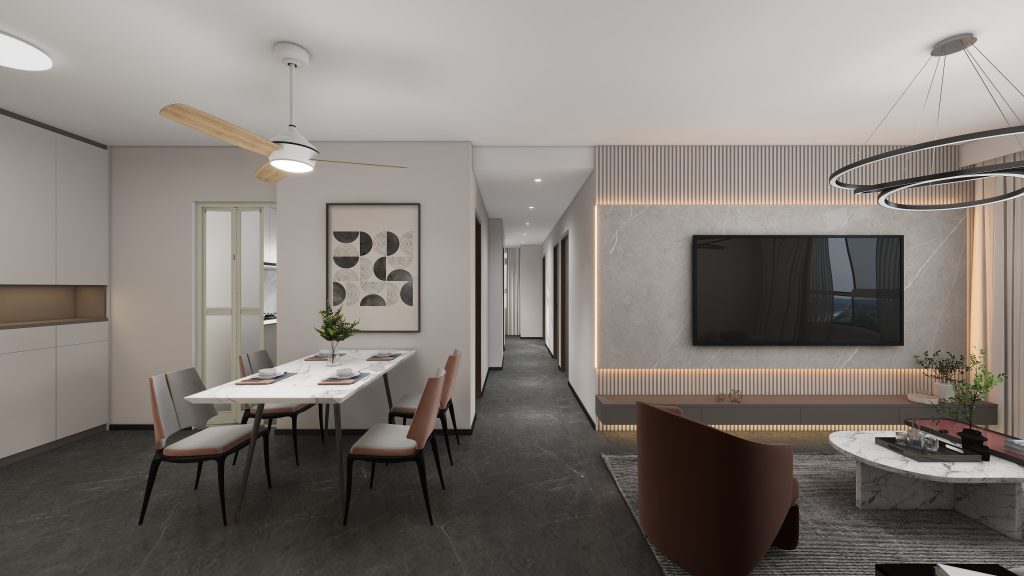
4. Top-of-the-Line Equipment & Materials
We use advanced German machines and the best zero-formaldehyde panels, ensuring your home is not only beautifully designed but also safe and eco-friendly.
- Our attention to detail and high-quality materials set us apart, offering you a truly premium experience at an affordable price.
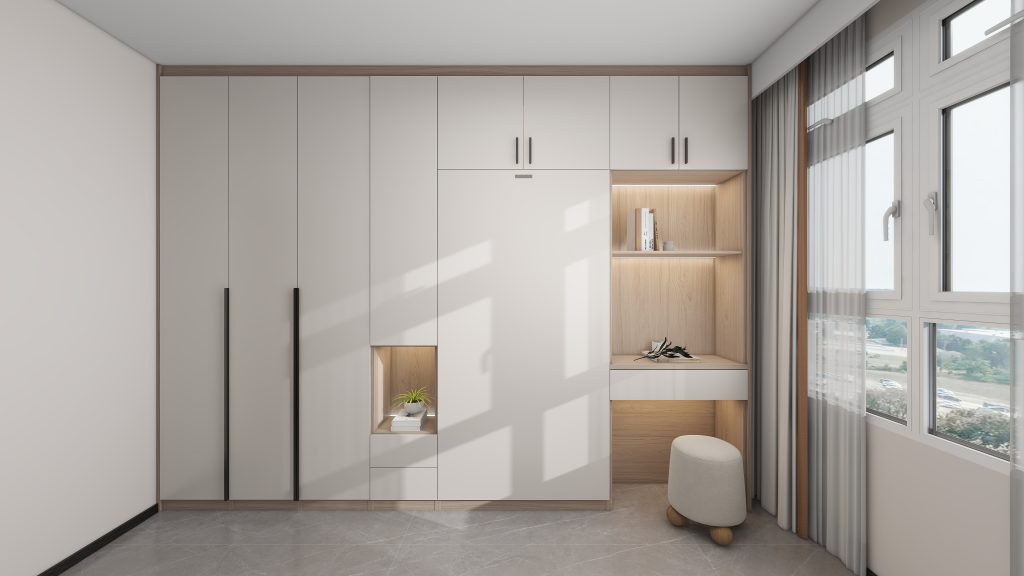
The Direct Contractor Advantage
As a direct contractor, we handle every aspect of your renovation from start to finish. With no third parties involved, you can enjoy the benefits of streamlined communication, faster timelines, and reduced costs. Plus, our 30 years of experience means you’re in the hands of seasoned professionals who know how to deliver quality work on time and within budget.
One-Stop Service for Total Peace of Mind
You only need to focus on selecting your favorite design. Once that’s done, leave everything else to us! From procurement to installation, we’ll manage every step of the process, ensuring a smooth and stress-free renovation experience.
Start Your Parc Glen 5-Room Renovation
Our Parc Glen @ Tengah 5-room package can be tailored around a family-sized kitchen, larger wardrobes, living-room carpentry, dining requirements and flexible bedroom use. The objective is to use the larger floor area effectively while keeping the home visually balanced.
Create a Parc Glen @ Tengah 5-room home that supports family gatherings, daily routines and future changes in room use. Coordinated renovation and carpentry planning help the finished home remain spacious, functional and consistent throughout.
Before Choosing a Parc Glen Renovation Package
- Review the main factors that affect renovation scope, budgeting and quotation planning in our BTO renovation cost guide.
- Understand the wider renovation journey, including design, contractor coordination, carpentry and execution in our complete HDB renovation guide for BTO homeowners.

Bravo, what phrase…, an excellent idea
Prompt reply, attribute of mind 🙂