
Protecting Your New BTO During Carpentry Installation
A scratched floor tile or cracked glass costs far more than the protection that prevents it. How a professional team protects your new BTO's finishes during carpentry installation.
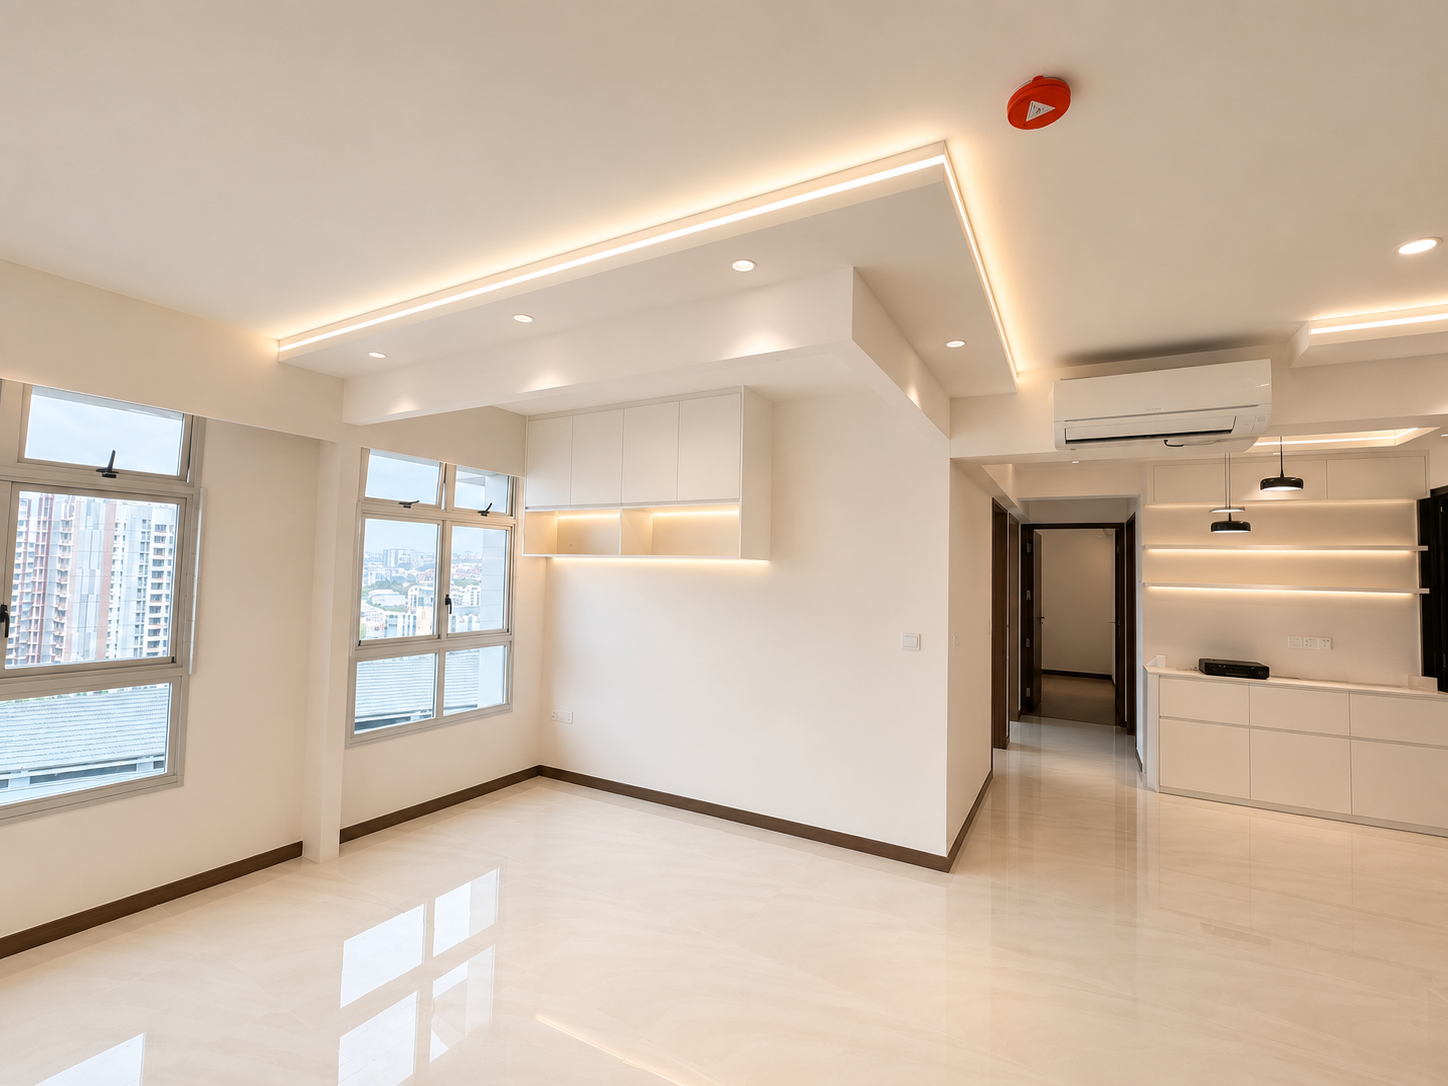
By the time carpentry is installed, your BTO already has finished floors, painted walls, possibly a feature wall, glass and a brand-new main door. Installing built-ins means moving heavy board, stone tops and tall cabinets through these completed spaces. Protect those finishes first, and a scratch that would be costly to repair can be avoided.
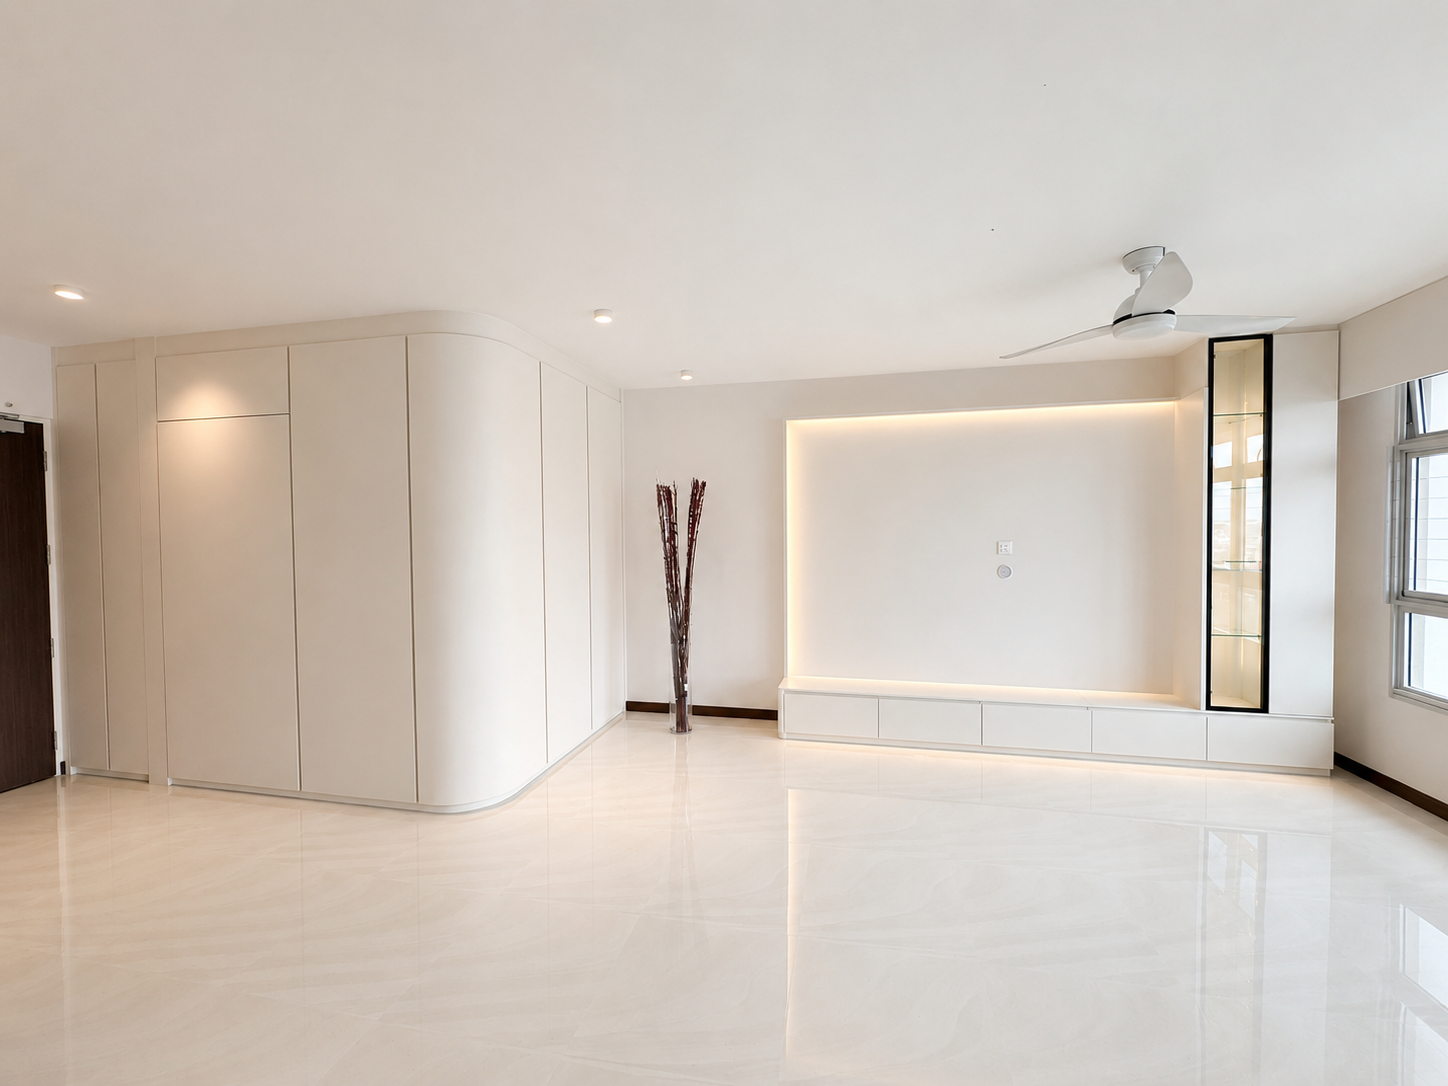
Here is what a professional installation team should protect in an HDB flat, why the protection of HDB common areas matters, and how we keep everything covered until installation is complete. The homes pictured here are ones we completed — browse more in our portfolio.
Why protection is the first practical step
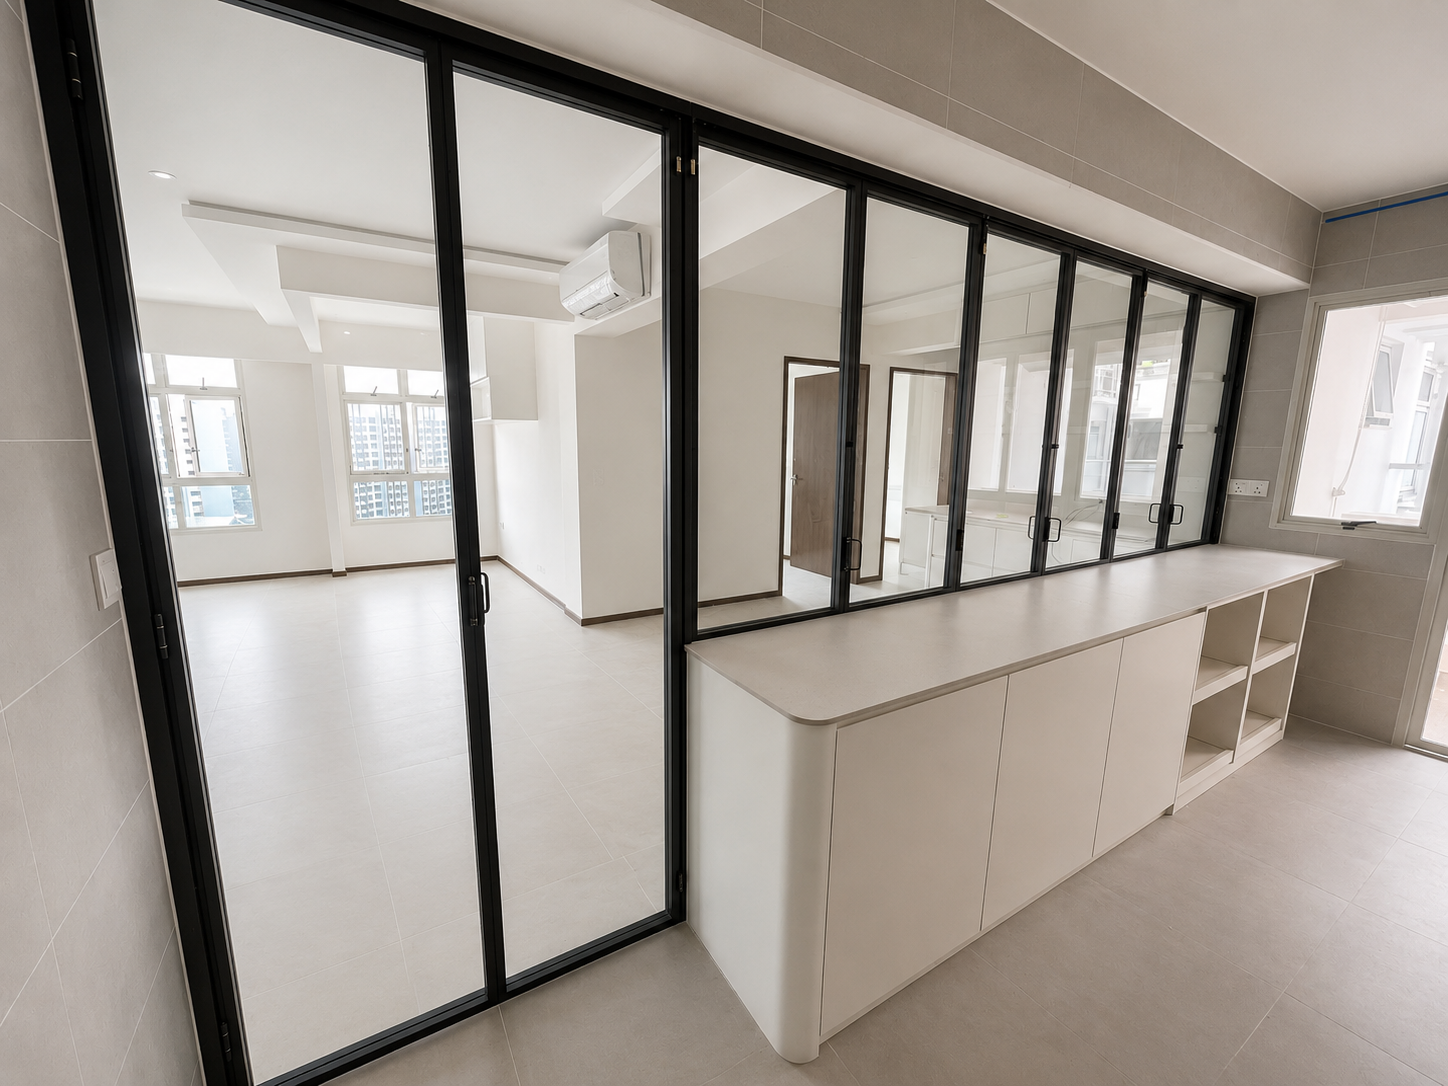
In a new flat, the finishes are often cost more to repair or replace than an individual cabinet. A cracked floor tile, a chipped feature wall or a scratched pane of glass can cost far more to repair than the protection would have cost, and it can delay handover. That is why we treat protection as part of the job, not an optional extra.
What needs protecting in an HDB flat
Every flat is different, but the usual list is:
- Floor finishes: tiles, vinyl, laminate or timber.
- Feature walls, painted walls and wallpaper.
- Windows, glass panels and mirror doors.
- The main door and door frames.
- The household shelter door and any built-in that is already installed.
- Shared areas: the lift, lift lobby and common corridor.
Remember HDB’s common-area rules
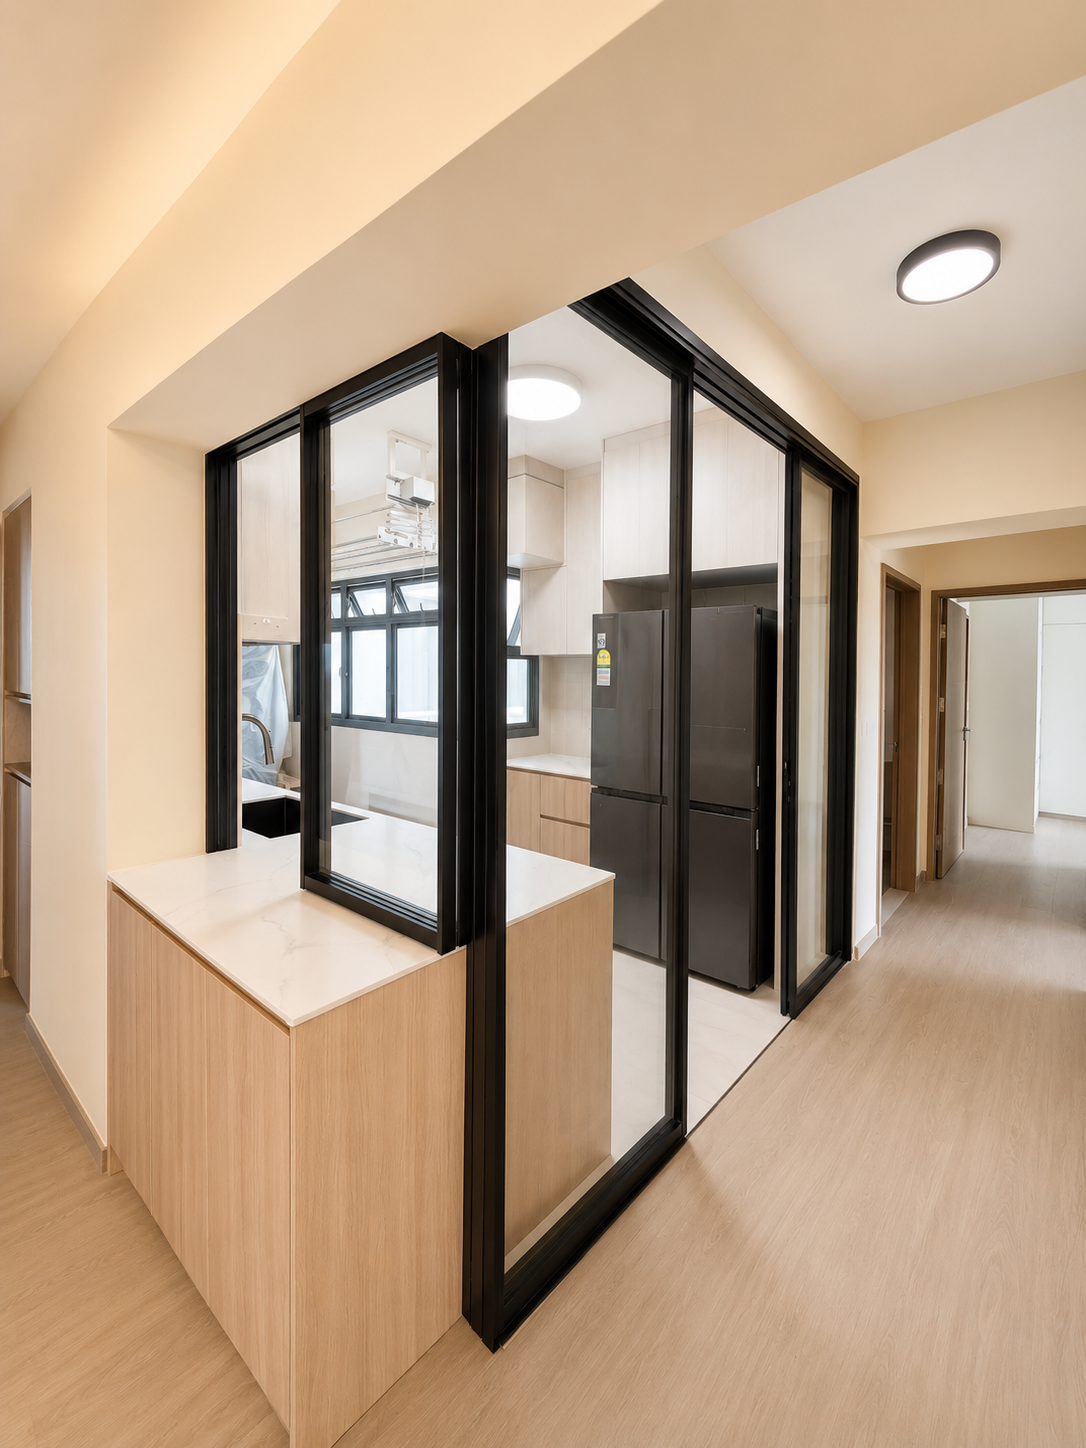
Protection is not only about your unit. HDB requires contractors to ensure the lift, lift lobby and common corridor to be protected during renovation, and your contractor’s renovation deposit can be affected by damage to them. A professional team plans the delivery route and protects those shared spaces as part of standard site planning.
How we protect before materials are delivered
Before the first cabinet is carried in, the team lays floor protection boards and soft underlay, tapes down edges, fits corner guards on exposed walls, and covers the lift interior and corridor along the delivery route. Materials are moved into the unit only after these measures are in place.
Heavy items need extra care
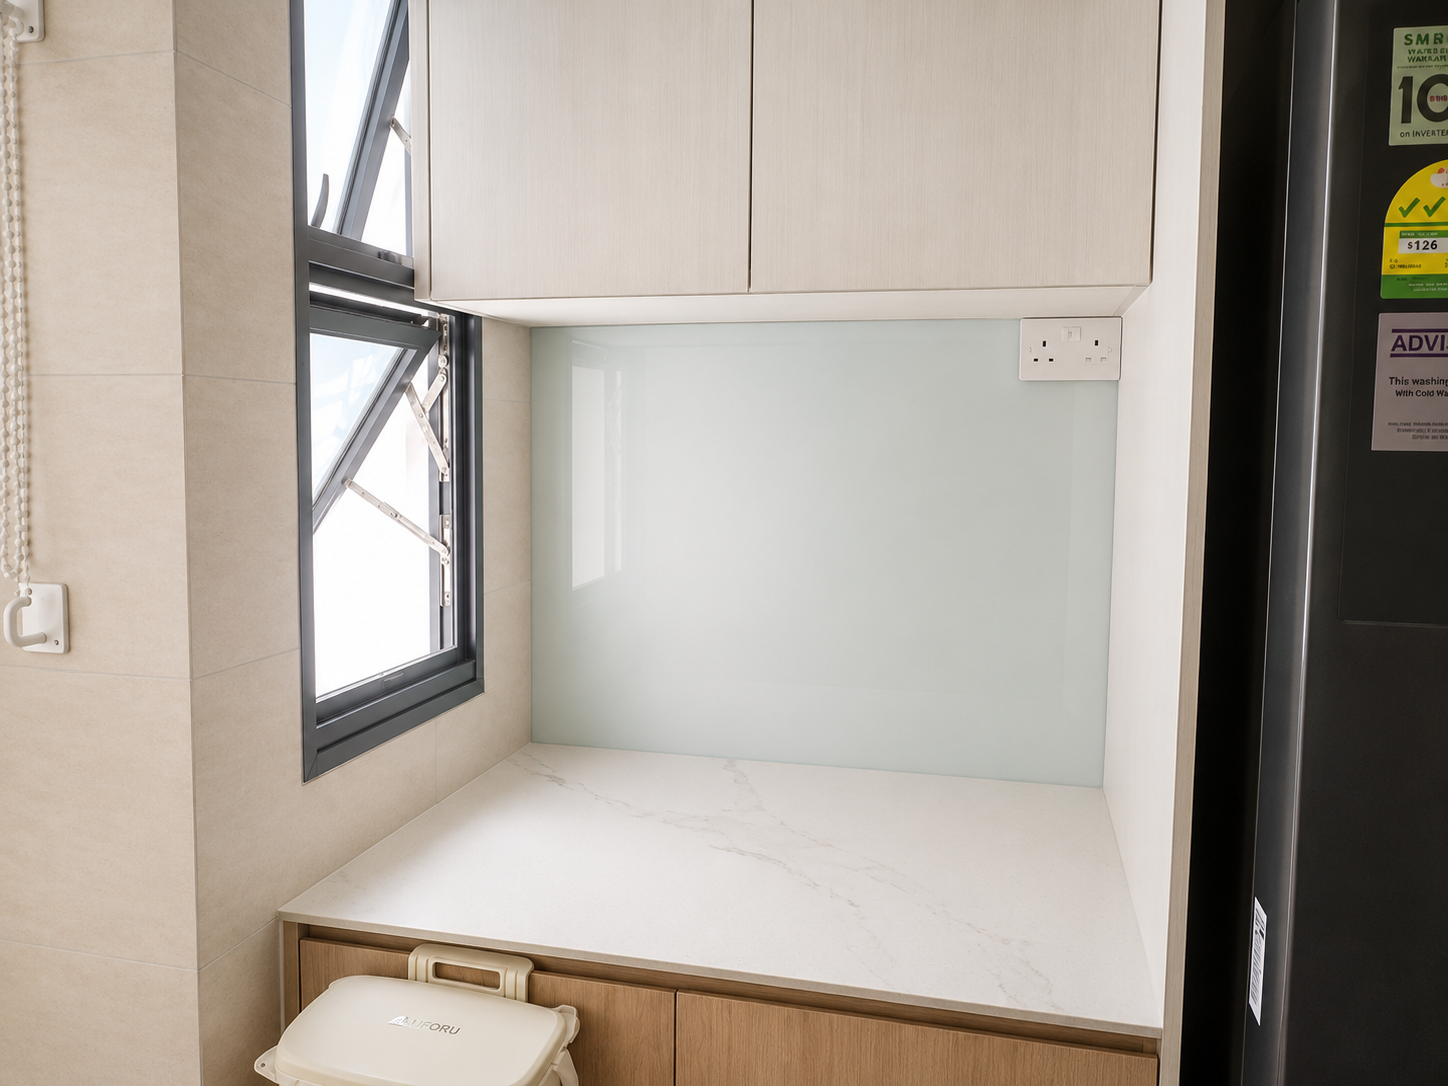
Stone or sintered-stone worktops, large mirrors, glass and full-height wardrobes are heavy and difficult to manoeuvre. They are moved over protected floors, on padded trolleys where needed, and handled by more than one person, because a single knock on an unprotected surface can damage otherwise completed finishes.
Protection stays on until the end
Covers do not come off the moment delivery finishes. They stay in place through cabinet, stone and glass installation, and are only removed for the final clean and your inspection, so nothing gets marked in the final stages of a fit-out.
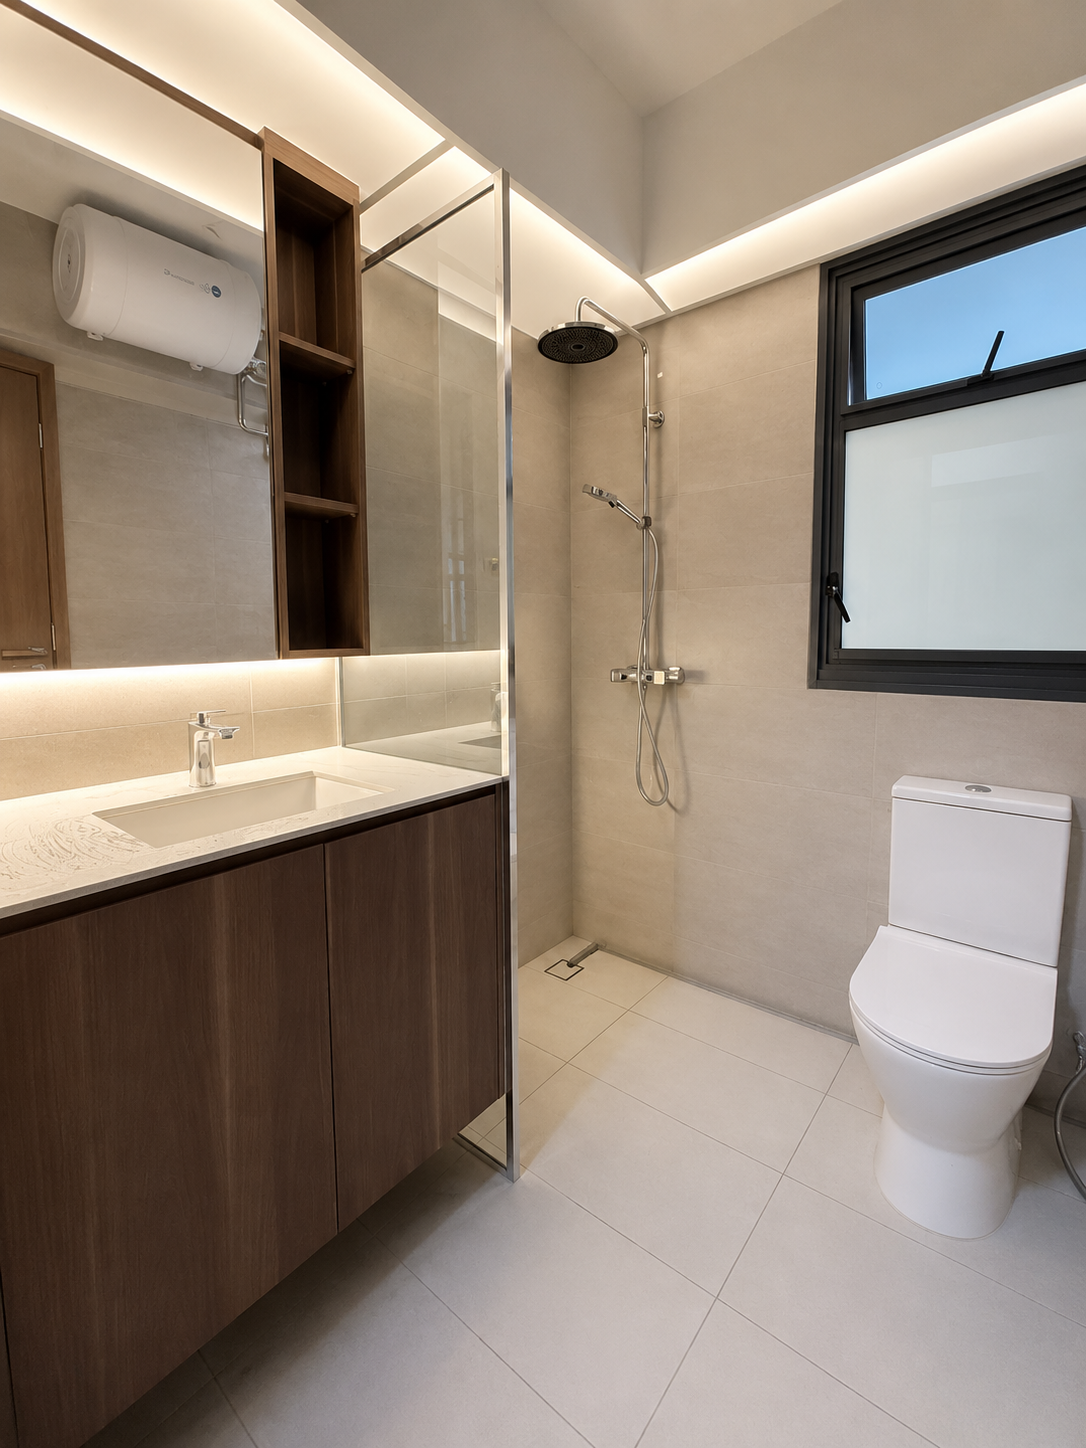
The finishes in a new BTO usually cost more than any single cabinet. Protecting them is cheaper than repairing them, in almost every case.
Frequently asked questions
Is protection really necessary in a brand-new flat? Especially in a new flat. The finishes are pristine and expensive to repair, and installation is exactly when they are most exposed.
Does HDB require common areas to be protected? Yes. The lift, lobby and corridor should be protected during renovation, and damage can affect the renovation deposit.
When is the protection removed? Only after cabinet, stone and glass installation are complete, for the final clean and your inspection.
Renovate together and save
Careful protection is standard on every BTO Group Reno project, not a optional add-on. With group renovation, neighbours in the same BTO share prefabrication and installation, so this level of care comes at the efficiencies of a group-renovation model.
Explore more
- Before this: why site measurement matters before your carpentry is made
- After delivery: on-site fitting and scribing explained
- See our full portfolio of completed HDB homes
Ready to start your renovation?
Every home you see here was designed, prefabricated in our own local workshop and installed by our own team — backed by 1,000+ HDB projects across Singapore. So the fit and finish in the pictures is the fit and finish you get.
- Book a free showroom visit to see and compare finishes in person.
- Join a Group Reno for your BTO, or check the upcoming groups.
- Prefer to talk? Contact us or call +65 8852 6257.
