
Why HDB Carpentry Requires On-Site Fitting and Scribing
Even precisely made carpentry meets HDB walls that aren't perfectly straight. Why on-site fitting and scribing are a normal part of a quality fit-out, not a sign of a defect.
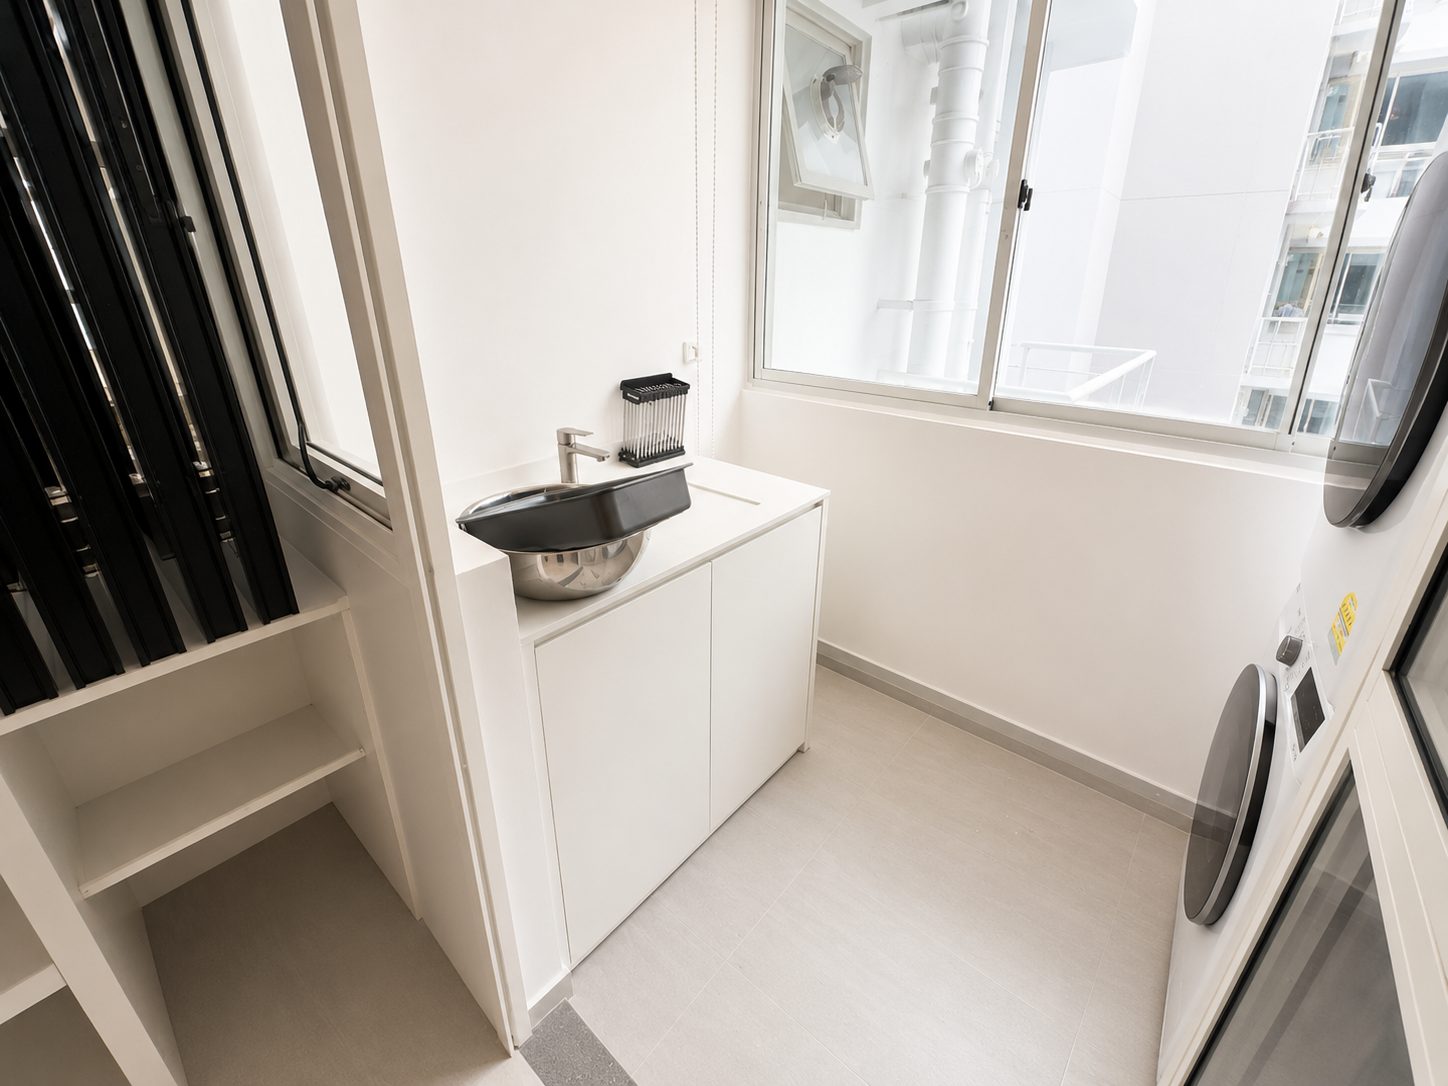
Carpentry can be cut on a CNC machine to a fraction of a millimetre and still need to fit against a wall that is not quite straight. Real HDB walls, floors and ceilings are subject to small dimensional variations, so the final step of a good fit-out is adjusting the carpentry to the room. Done well, it makes built-ins look like they were designed as an integral part of the flat.
This guide explains why precision-manufactured carpentry still needs fitting, what “scribing” means, and what homeowners should inspect. Every home pictured here is one we built and installed — see more in our portfolio.
Why precision-manufactured carpentry still needs fitting
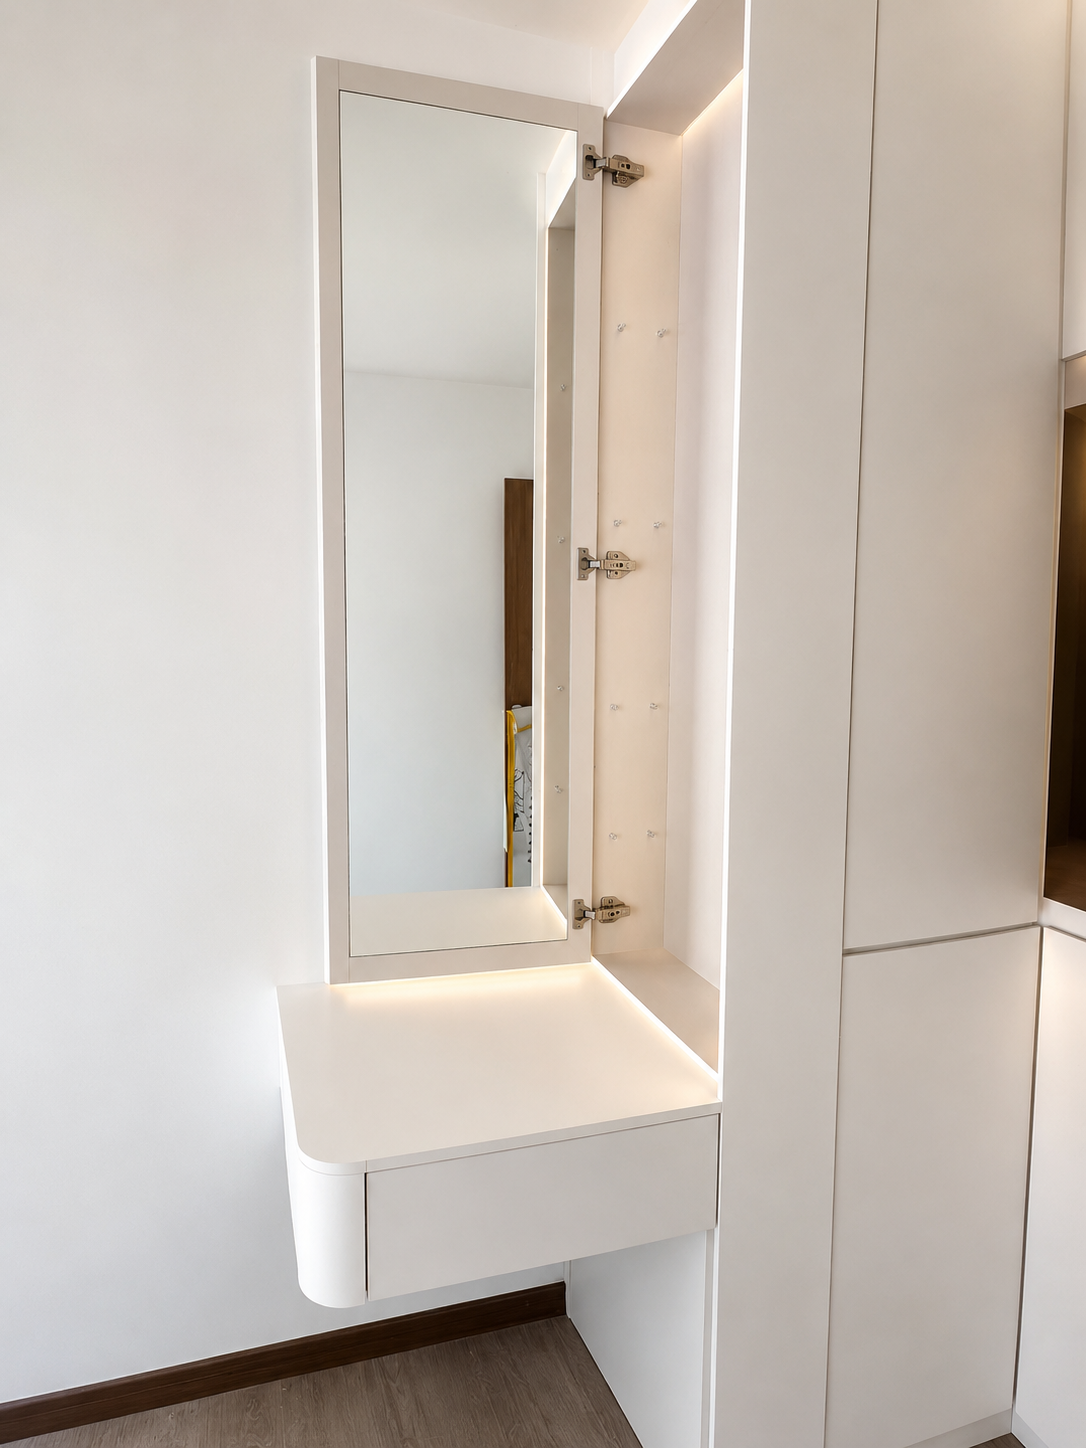
A cabinet is built square and accurately manufactured in the workshop. The flat it is installedto is not perfectly square: walls lean by a few millimetres, floors have a slight fall, ceilings vary across a room, and columns and the household shelter rarely sit exactly where a drawing says. Fitting is how the true cabinet is adapted to the actual site conditions.
What “scribing” means
Scribing is trimming the edge of a filler or end panel so it follows the exact contour of a wall. The installer marks the wall’s shape onto the panel, then cuts to that line, so the cabinet fits closely against the wall with no visible gap. It is one of the most valuable skills in carpentry installation, and the quality of the work is most apparent when it has not been done properly.
Common on-site adjustments in an HDB
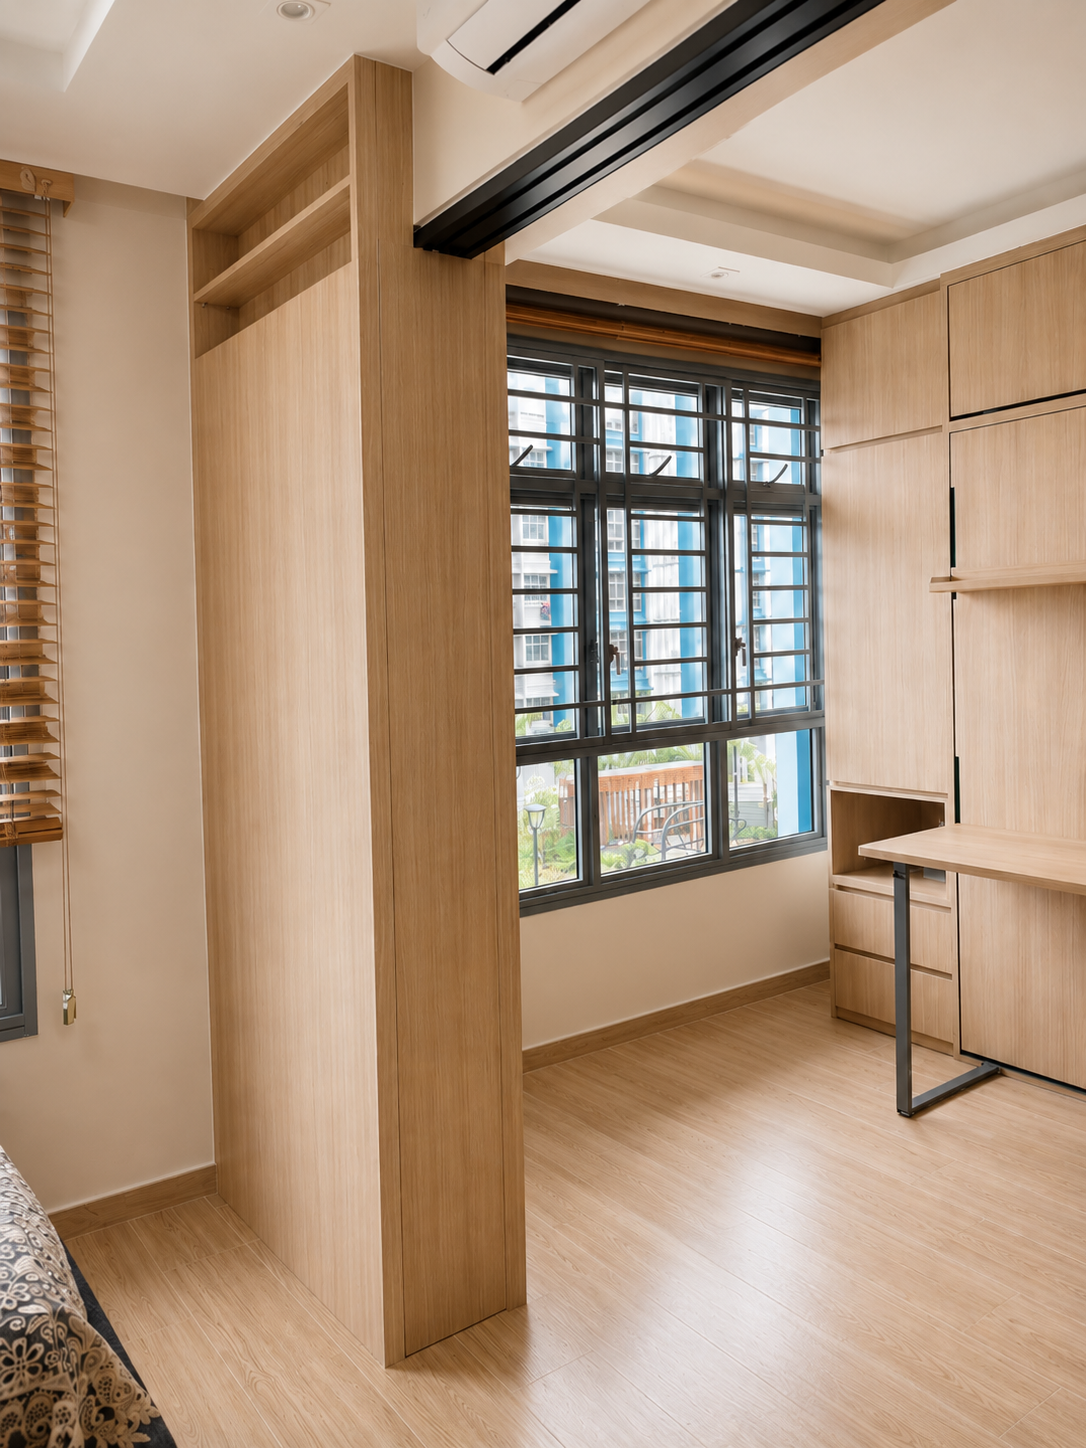
On a typical HDB fit-out, expect some of the following, all of which are normal:
- Trimming filler panels so a run fits neatly between two walls.
- Scribing end panels and worktops to uneven walls.
- Adjusting the plinth or toe-kick to a floor that is not level.
- Cutting around air-conditioning trunking, the DB box, pipes and the household shelter.
- Scribing the top of a full-height unit to a ceiling that varies.
On-site adjustment is normal, not a defect
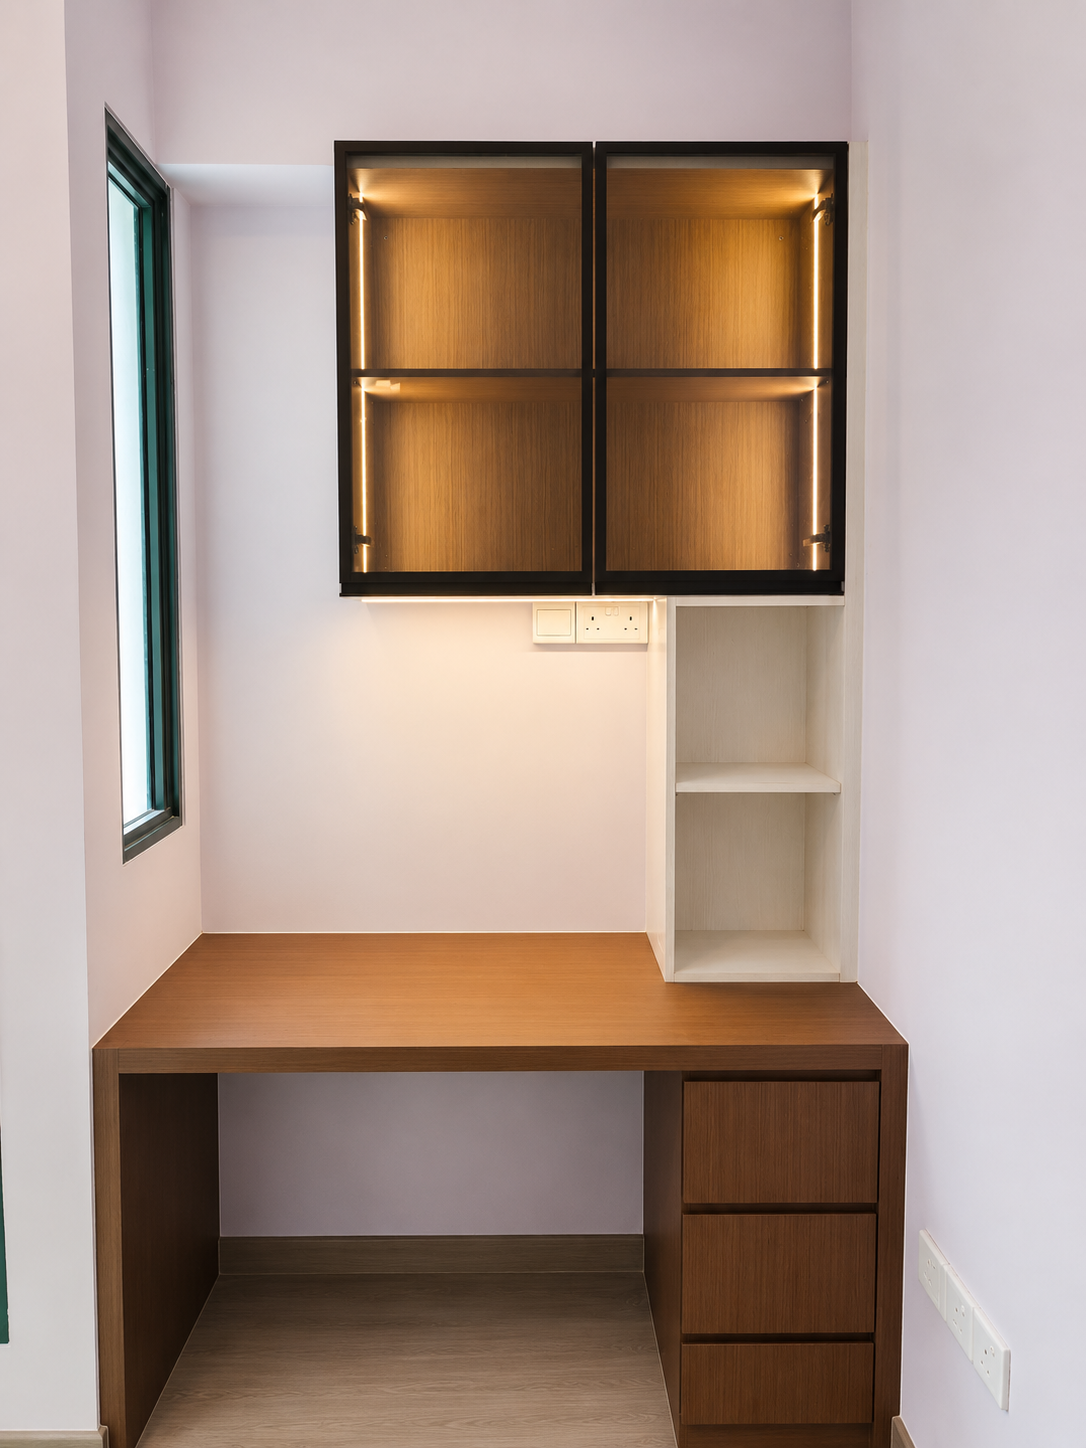
Some homeowners worry when they see a panel being trimmed on site. In most cases, this is a normal part of the installation process: trimming, scribing and fine adjustment are standard fitting procedures that accommodate real construction tolerances. Skipping them is what results in visible gaps.
Fine adjustments that create a premium finish
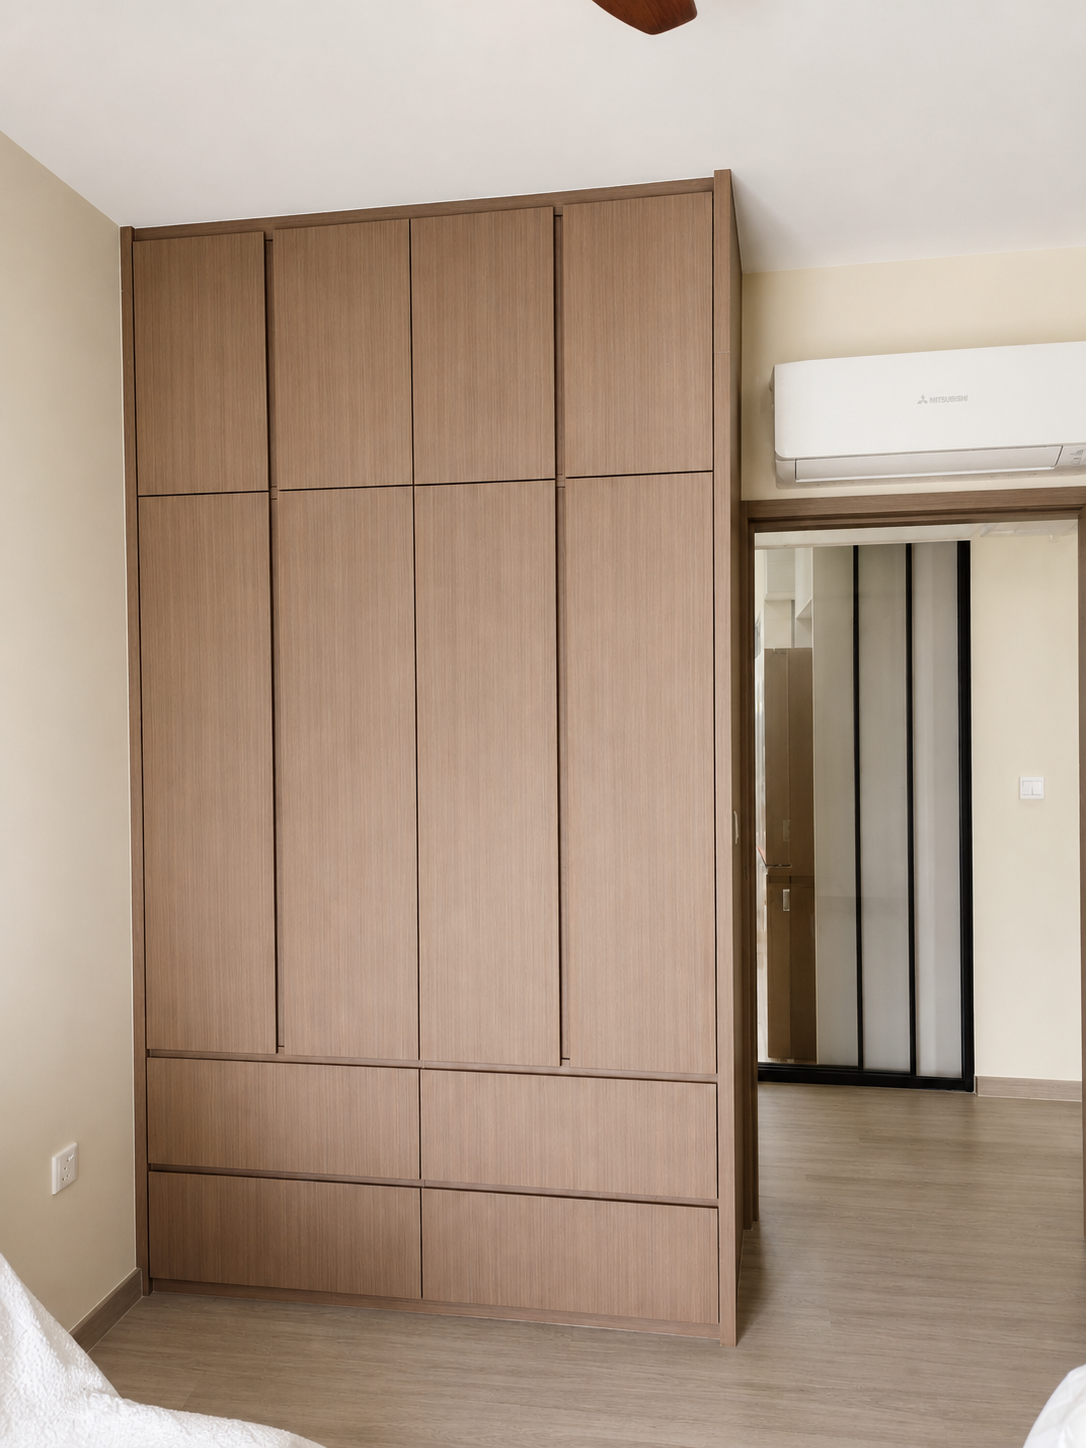
Once everything is fixed, the last pass is the detailing: even door gaps, smooth soft-close operation, aligned handles, straight shadow lines and flush panel joints. These small adjustments are what separate a tidy fit-out from a polished, seamless installation.
What to check on your own carpentry
- Do end panels and worktops sit tight to the wall, with no visible gaps?
- Are cut-outs around trunking, pipes and the DB box neat?
- Are door and drawer gaps even across each run?
- Do soft-close doors and drawers operate smoothly?
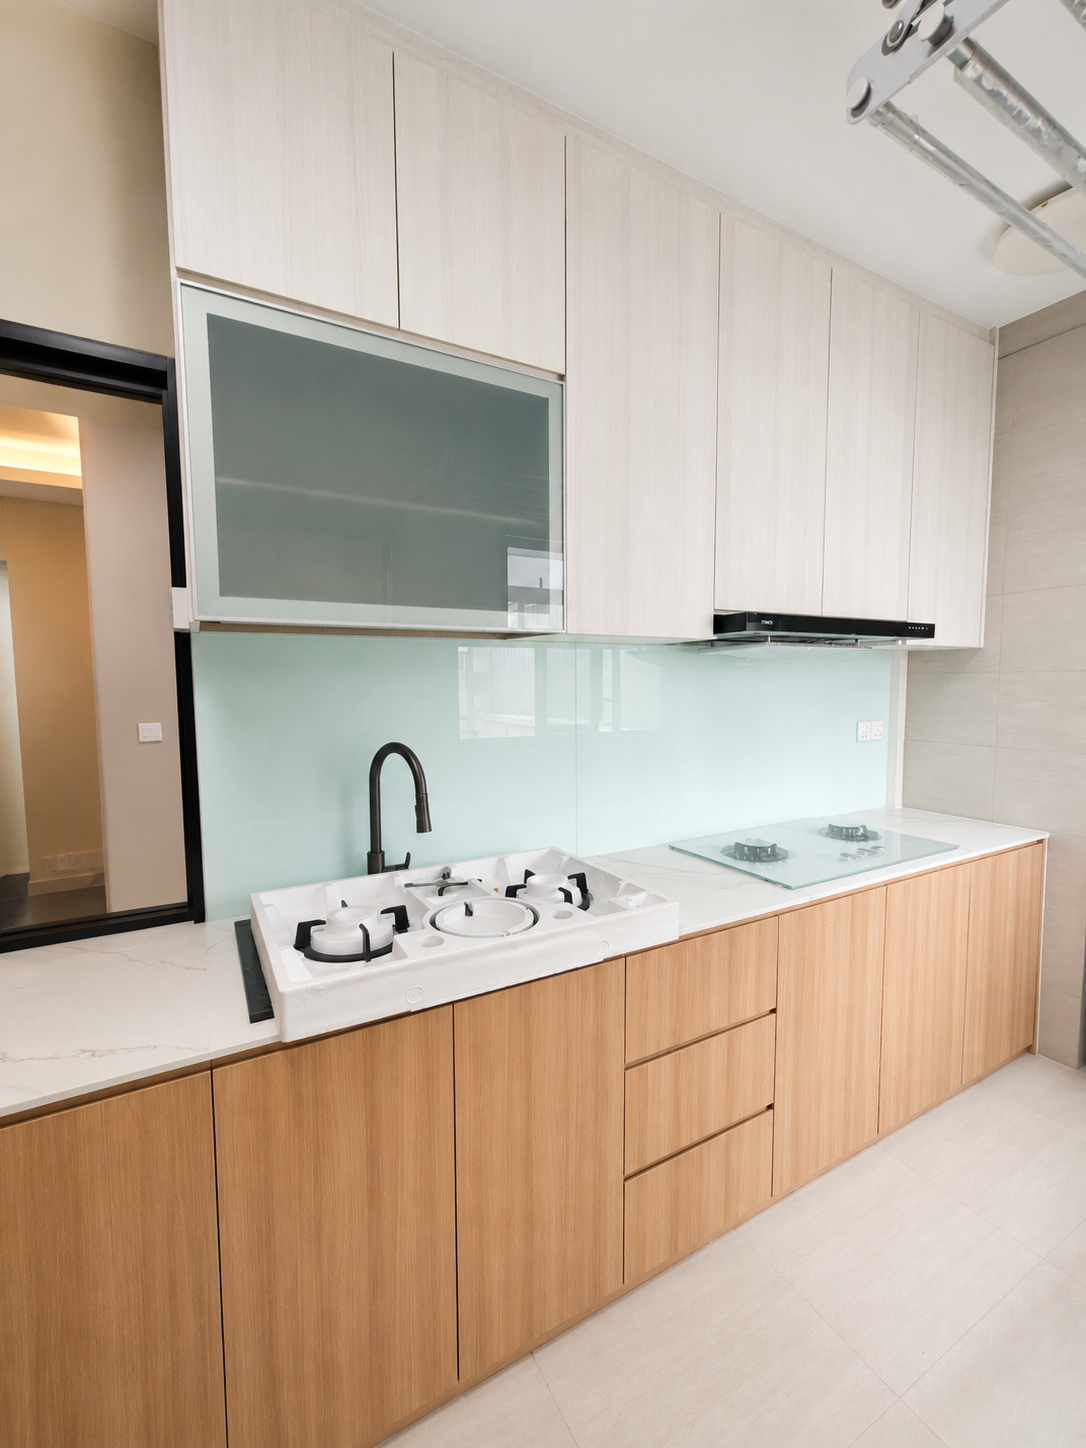
Well-executed scribing is almost invisible. You never notice it — you only notice the gap when it is missing.
Frequently asked questions
Is trimming carpentry on site a sign of poor quality? No. On-site trimming and scribing are standard practice for custom carpentry, precisely because real walls and floors are never perfectly straight.
What is scribing? Cutting a panel to follow the exact shape of a wall so the cabinet meets it with no gap. It is a mark of careful installation, not a defect.
Why are there small gaps behind my old cabinets? Usually because the panels were not scribed to the wall. Proper fitting closes those gaps.
Renovate together and save
The difference between an standard fit-out and a seamless one depends largely on on-site workmanship. With BTO Group Reno’s group renovation, neighbours share prefabrication and installation, so careful fitting comes at the efficiencies of a group-renovation model.
Explore more
- Start here: why site measurement matters before your carpentry is made
- During install: protecting your BTO’s floors, walls and glass
- See our full portfolio of completed HDB homes
Ready to start your renovation?
Every home you see here was designed, prefabricated in our own local workshop and installed by our own team — backed by 1,000+ HDB projects across Singapore. So the fit and finish in the pictures is the fit and finish you get.
- Book a free showroom visit to see and compare finishes in person.
- Join a Group Reno for your BTO, or check the upcoming groups.
- Prefer to talk? Contact us or call +65 8852 6257.
