
Tampines GreenOpal BTO Renovation: Affordable Group-Buying Packages + FREE 3D VR Design!
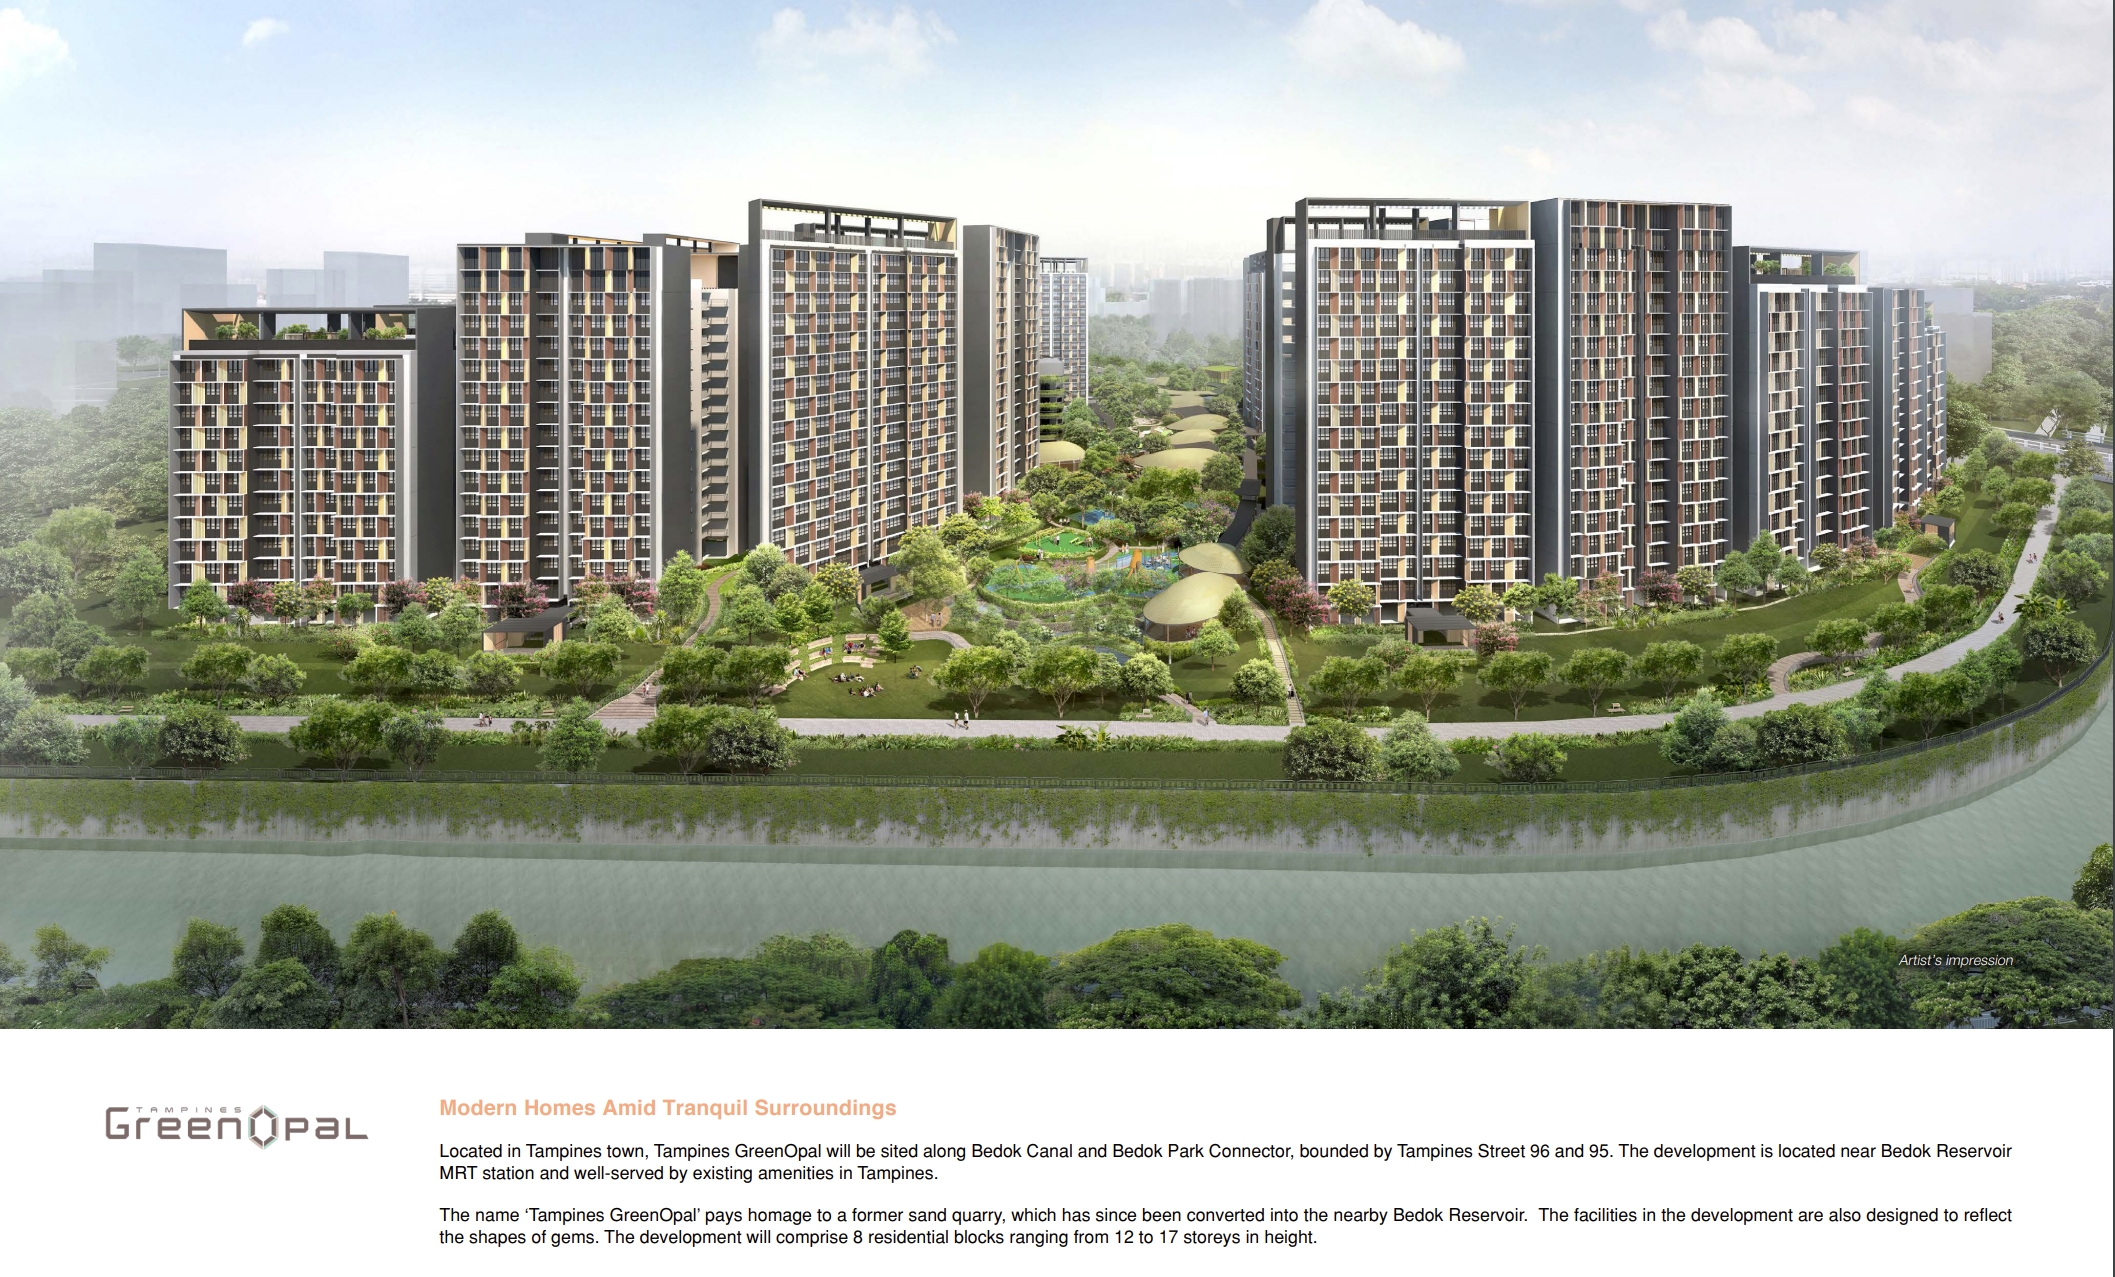
🌿 Subheading:
“Singapore’s 1st Group-Buying Promotion for HDB Owners – potential group renovation savings & Enjoy Condo-Style Living!”
✨ Key Offer:
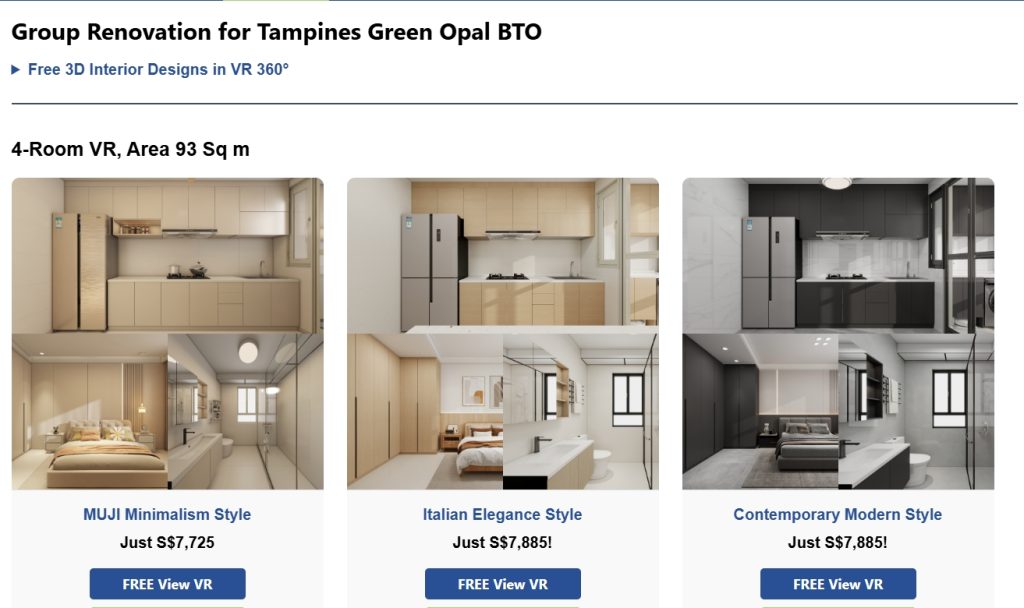
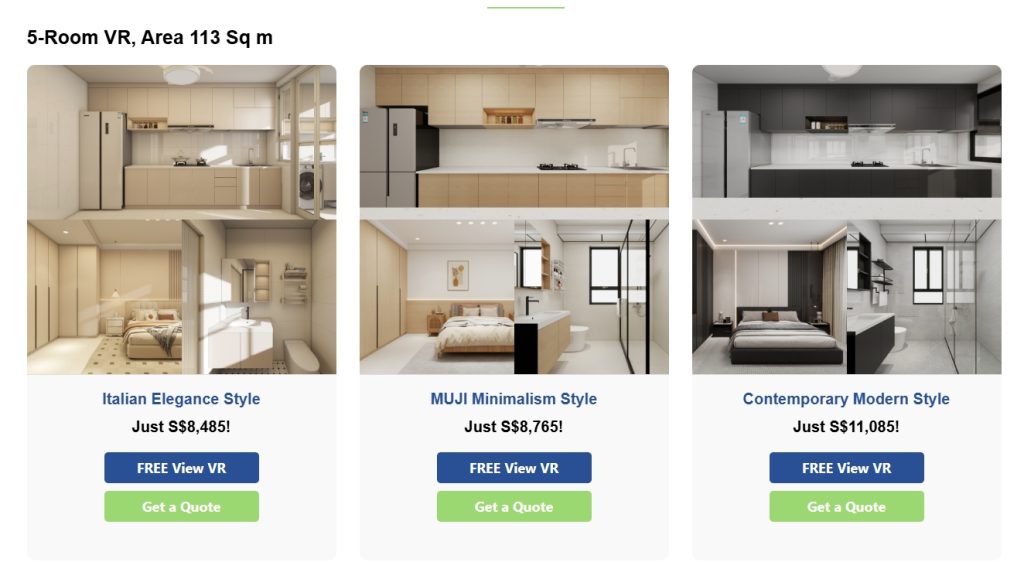
FREE 3D VR Home Designs by Top Designers
✅ Cream Style: Romantic & Cozy Vibes
✅ Japanese MUJI Minimalist: Zen-Inspired Serenity
✅ Italian Modern: Sleek, Elegant Spaces
👉 Instant Preview: https://btogroupreno.sg/group-renovation-for-tampines-green-opal-bto/

🚀 Why Tampines GreenOpal Homeowners Choose Us:
✅ 30 Years Expertise | 10,000+ Successful Renovations
✅ potential group renovation savings with Factory-Direct Pricing (No Middleman Fees!)
✅ Group-Buying Discounts: additional group procurement benefits
🎯 Upcoming Packages:
4-Room & 5-Room HDB/BTO Renovations – Launching Soon!
🏡 One-Stop Renovation Services:
✔️ Free Showroom Transport (Factory Visits Welcome!)
✔️ Premium Materials + Transparent Quotes
✔️ Smart Storage Solutions: Hidden DB Box Cabinets, Murphy Beds & More!
✔️ Luxury Kitchen Upgrades: FREE Italian Dining Table
🌟 Why We’re Singapore’s Trusted Renovation Leader:
💎 HDB-Approved Contractor | 100+ Expert Team
💎 After-Sales Warranty | Affordable Turnkey Solutions
💎 “Condo Living” Designs for 2/4/5-Room HDB Flats

📢 Limited-Time Offer:
🚨 Group-Buying Deal Ends Soon! 🚨
📞 WhatsApp Now for FREE Quote: +65 8839 3899
🔗 Book Appointment: https://btogroupreno.sg
Planning a Tampines GreenOpal BTO Renovation
Tampines GreenOpal homeowners should begin by reviewing the actual unit layout, household size and storage priorities. Kitchen cabinetry, wardrobes, shoe storage and living-room carpentry should be planned together so that the design remains consistent and circulation space is not reduced.
Group-renovation packages may provide savings when multiple homeowners select similar work scopes, but the final price still depends on measurements, materials, electrical requirements and individual design changes. Each homeowner should receive a detailed quotation showing what is included.
Using 3D or VR planning before construction can help homeowners compare layouts, finishes and furniture placement. Final site measurements should still be completed before carpentry fabrication to ensure the proposed cabinets fit the actual unit.
Planning a Tampines GreenOpal BTO Renovation
- Review the factors that influence renovation scope, budgeting and quotation planning in our BTO renovation cost guide.
- Plan layout, storage, design direction and renovation priorities with our HDB renovation planning and interior design guide.
