
Design Ideas for Every HDB BTO Layout in Singapore
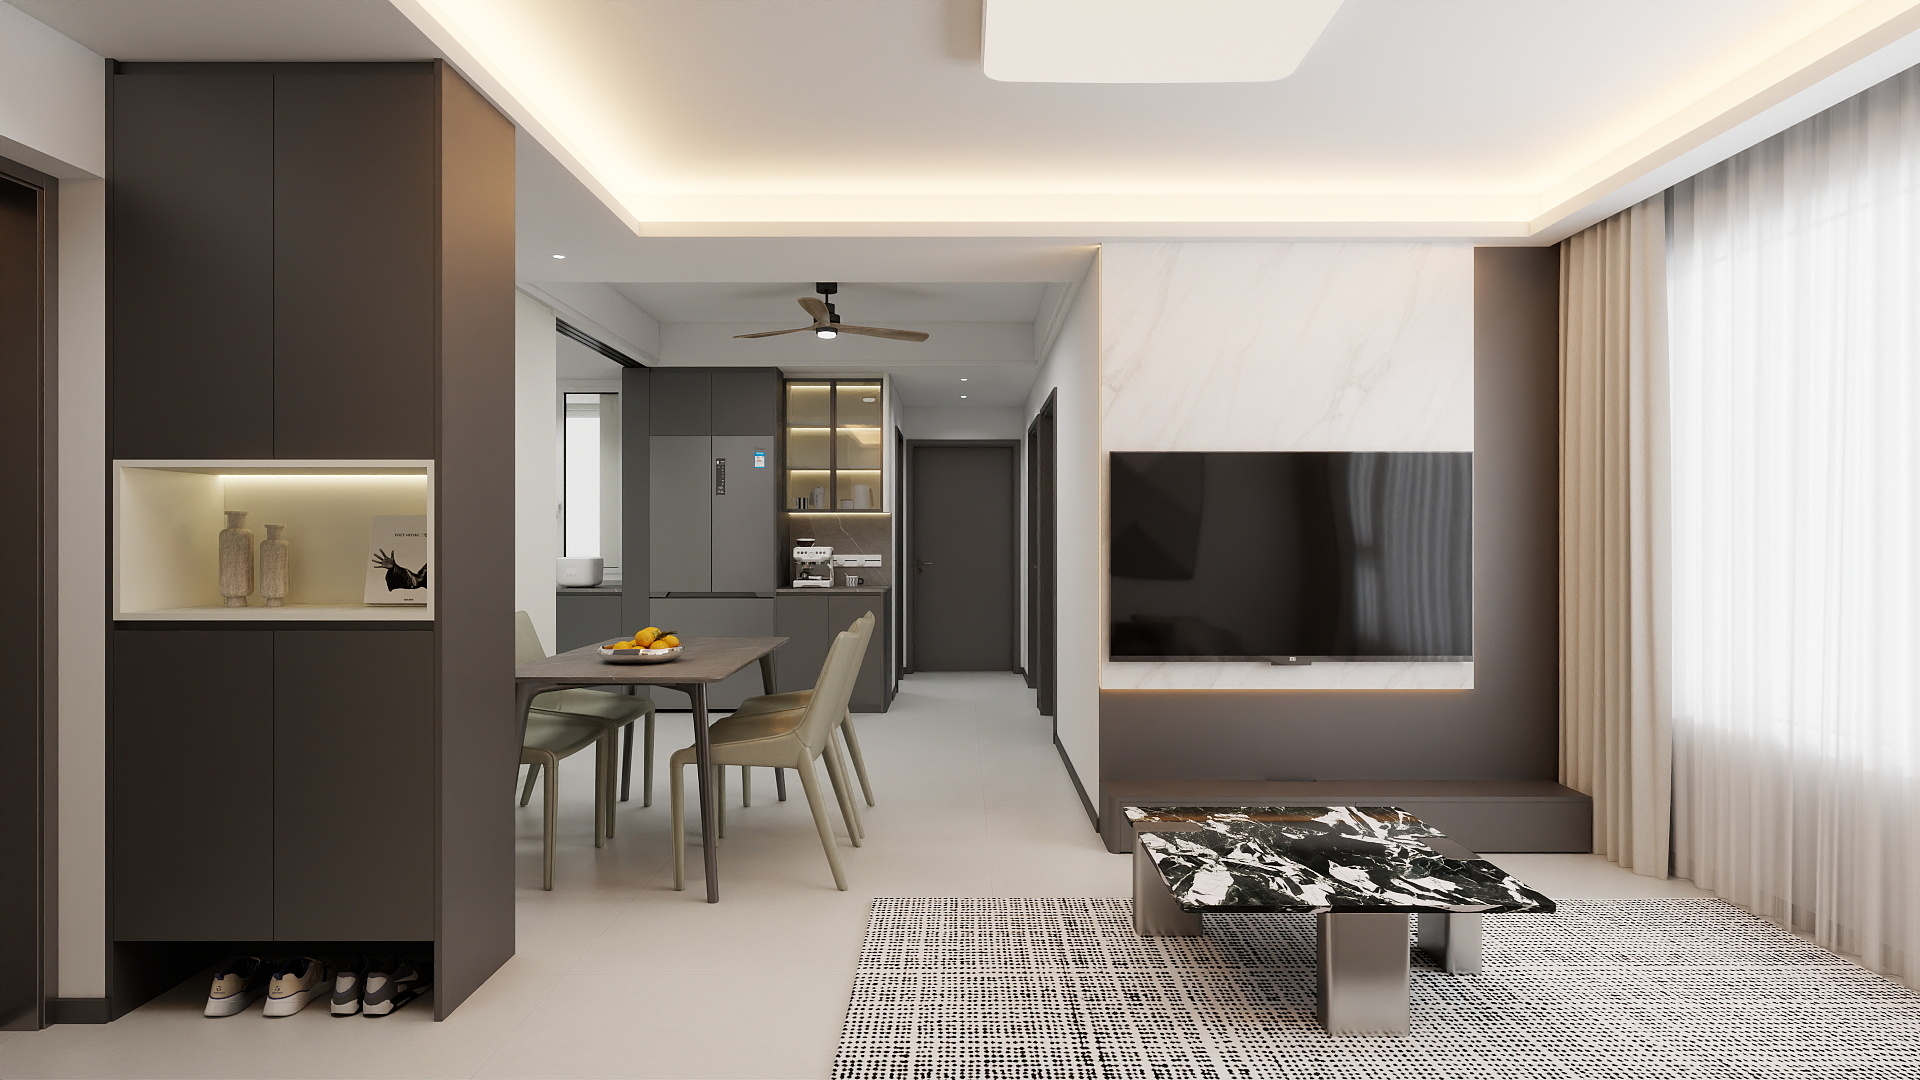
Not all HDB flats are built the same. A 2-room flat needs space-saving solutions, while a 5-room or 3Gen flat offers room for bold design experiments. The key is to customise design according to your layout — making every square metre count.
At BTOGROUPRENO.SG PTE. LTD, we specialise in group-buy renovation projects for BTO estates across Singapore. From custom carpentry to free 3D virtual tours, we’ve helped homeowners transform their flats into stylish, functional spaces without overspending.
This guide explores practical design ideas for different HDB BTO layouts.
Section 1: 2-Room BTO Flats – Compact & Clever
Challenges
- Limited floor space (~45 sqm)
- Small kitchen and living area
- Minimal storage
Design Solutions
- Built-in furniture: Platform bed with under-storage + full-height wardrobe
- Open kitchen: Remove partition walls for better flow
- Multi-functional furniture: Sofa bed, extendable dining tables
- Bright finishes: Light laminates + mirrors to create spacious illusion
💡 Pro Tip: Group Reno bulk carpentry makes compact wardrobes & space-saving beds more affordable.
Section 2: 3-Room BTO Flats – Small Families, Big Potential
Challenges
- Slightly larger (~65 sqm) but still tight for families
- Narrow kitchen space
- Only 1 bathroom for common + master
Design Solutions
- L-shaped kitchen cabinets for efficient workflow
- Sliding doors for bedrooms & bathrooms (saves corridor space)
- Custom wardrobes in bedrooms with open shelves
- Work-from-home corner with wall-mounted desk
👉 Popular Styles: Scandinavian simplicity, Japandi warm wood tones.
Section 3: 4-Room BTO Flats – The Most Popular
Why It Works
- Standard ~90 sqm
- Perfect for young couples planning kids
- Balanced between affordability and space
Design Ideas
- Kitchen + Dining Integration: Half-height partition with bar counter
- Living Room Feature Wall: TV console with hidden storage
- Kids’ Room: Space-saving loft bed with study desk below
- Master Bedroom: Built-in wardrobe + vanity corner
📍 Case Study: Tengah Parc Clover 4-room homeowners joined a coordinated Group Reno project with BTOGROUPRENO.SG.
Section 4: 5-Room BTO Flats – Space to Dream
Why Homeowners Love It
- ~110 sqm with larger living & dining areas
- More flexibility for open layouts
Design Must-Haves
- Open Concept Living: Combine living, dining, balcony for an airy feel
- Walk-in Wardrobe: Convert 1 common room into dressing room
- Kitchen Island: Quartz countertop doubles as dining & prep space
- Entertainment Zone: Full-height TV cabinet + concealed storage
🔥 Design Direction: Luxury Urban Chic – marble tops, black/gold accents, smart lighting.
Section 5: 3Gen Flats – Multi-Generational Living
Challenges
- ~115 sqm with extra “granny room”
- Requires privacy + communal balance
- Multiple bathrooms but shared kitchen
Design Tips
- Dual Master Bedrooms – One for parents, one for in-laws
- Flexible partitions – Sliding glass panels to separate zones
- Ample storage – Full-height cabinets in corridor & living
- Accessible design – Non-slip flooring, wider doorways for elderly
💡 Group Reno allows multiple families in the same estate to share cost savings.
Section 6: Interior Design Ideas Across All Layouts
- Japandi Minimalism – Natural wood + clean whites
- Smart Homes – App-controlled lighting, voice-activated curtains
- Eco-Friendly Design – E0 low-formaldehyde boards, solar-ready fittings
- Industrial Chic – Exposed brick, black metal frames
- Scandi Cosy – Light wood tones, neutral colours
📌 All available via BTOGROUPRENO.SG free 3D design previews.
Section 7: How Group Renovation Helps
- 🏷️ Group Renovation Coordination – compatible projects may coordinate carpentry production and material procurement.
- ⏳ Faster Delivery – Batch production speeds up timeline
- 📑 Transparent Milestones – Pay in stages according to the confirmed quotation and scope
- 🖥️ Free Virtual Tours – Visualise before committing
Section 8: Case Studies
📍 Yishun Boardwalk – 3-Room BTO
- Minimalist Scandinavian design
- Built-in study + space-saving bed
✅ Completed with a coordinated Group Reno approach
📍 Tampines GreenEmerald – 5-Room BTO
- Luxury Chic with marble island kitchen
- Walk-in wardrobe for couple
✅ Completed with a coordinated Group Reno approach
Section 9: FAQ (SEO Optimised)
Q1: What’s the best design for a 4-room BTO flat in Singapore?
👉 Open kitchen + built-in wardrobes + kids’ room with loft bed.
Q2: How do I maximise storage in a 2-room flat?
👉 Use platform beds, full-height wardrobes, and sliding doors.
Q3: What are popular HDB design directions?
👉 Japandi, Smart Homes, Eco-friendly, Industrial Chic.
Q4: Why is group renovation cheaper?
👉 Shared carpentry production and bulk discounts.
Q5: Can BTOGROUPRENO.SG handle 3Gen flats?
👉 Yes, with tailored layouts for multi-generational families.
Why Choose BTOGROUPRENO.SG PTE. LTD
- 🎨 Custom Carpentry for Every Layout
- 💰 Group Renovation Options with potential efficiencies depending on confirmed scope and participation.
- 🖥️ Free 3D Virtual Tours
- 🏆 30 Years of Renovation Experience
- ✅ HDB-Compliant, Transparent Process
No matter your BTO layout — 2-room, 3-room, 4-room, 5-room, or 3Gen — we make your dream design possible.
👉 View Our Active Group Reno Projects
👉 Book a Free 3D Virtual Tour & Quotation
BTOGROUPRENO.SG PTE. LTD – Affordable, Stylish, and Space-Smart Renovations for Every HDB Layout.
Related HDB Planning Guide: For a broader approach to layout planning, interior design decisions and renovation coordination, see our HDB renovation planning and interior design guide.
