
Renovating a Tengah BTO in 2026? See 3 Real Homes We Just Completed
Three freshly handed-over Tengah homes — a warm walnut 4-room, a bright light-oak MUJI flat and a natural-luxe Tengah Park unit — with ideas you can borrow for your own forest-town home.
Tengah keys are being collected across every district, from Plantation to Park, and we have been busy. Here are three Tengah homes we designed and handed over in 2026 — three very different looks, all built and installed by our own team.
Tengah at a glance
As Singapore’s newest “forest town”, Tengah is planned to be car-lite and green, with fresh, boxy flat layouts and plenty of natural light. Two design implications follow: warm materials help soften brand-new concrete interiors, and open-plan living areas benefit from smart zoning. All three homes below lean into exactly that.
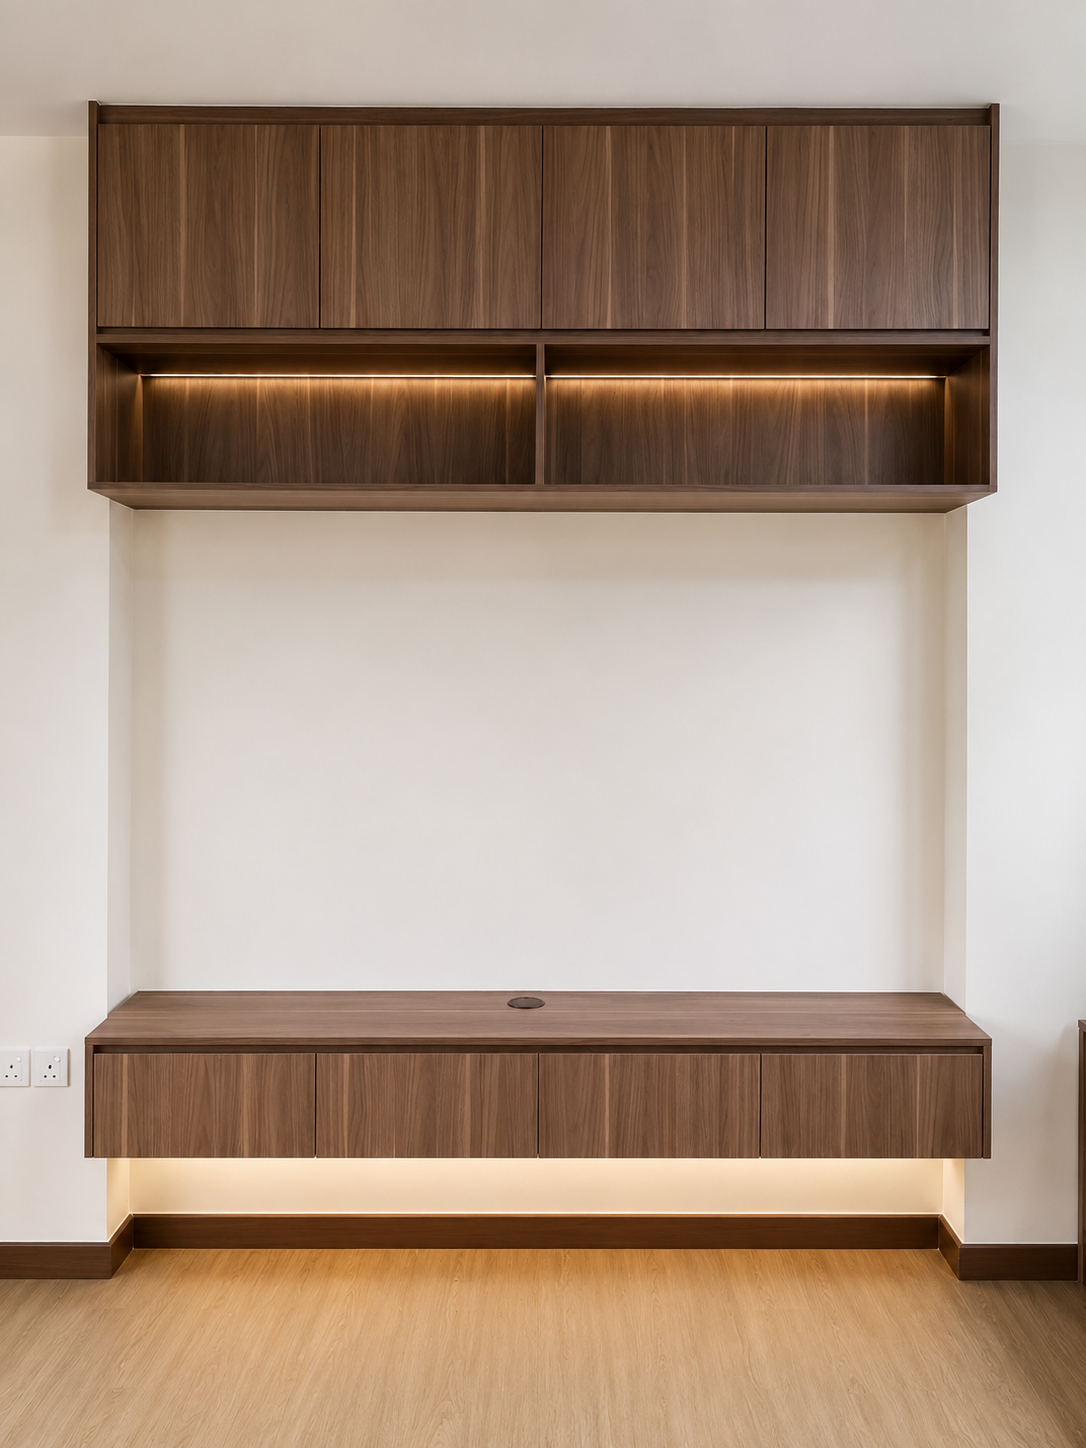
300A Tengah Drive — boutique-hotel walnut
A warm walnut TV feature wall with a floating console and hidden LED lighting anchors the living room, matched by a black-glass-and-quartz kitchen and a walnut vanity with a rain shower.
“The whole house now feels like a boutique hotel… the floating TV console with the hidden LED lighting — every single guest asks about it.” — verified homeowner, 300A Tengah Drive
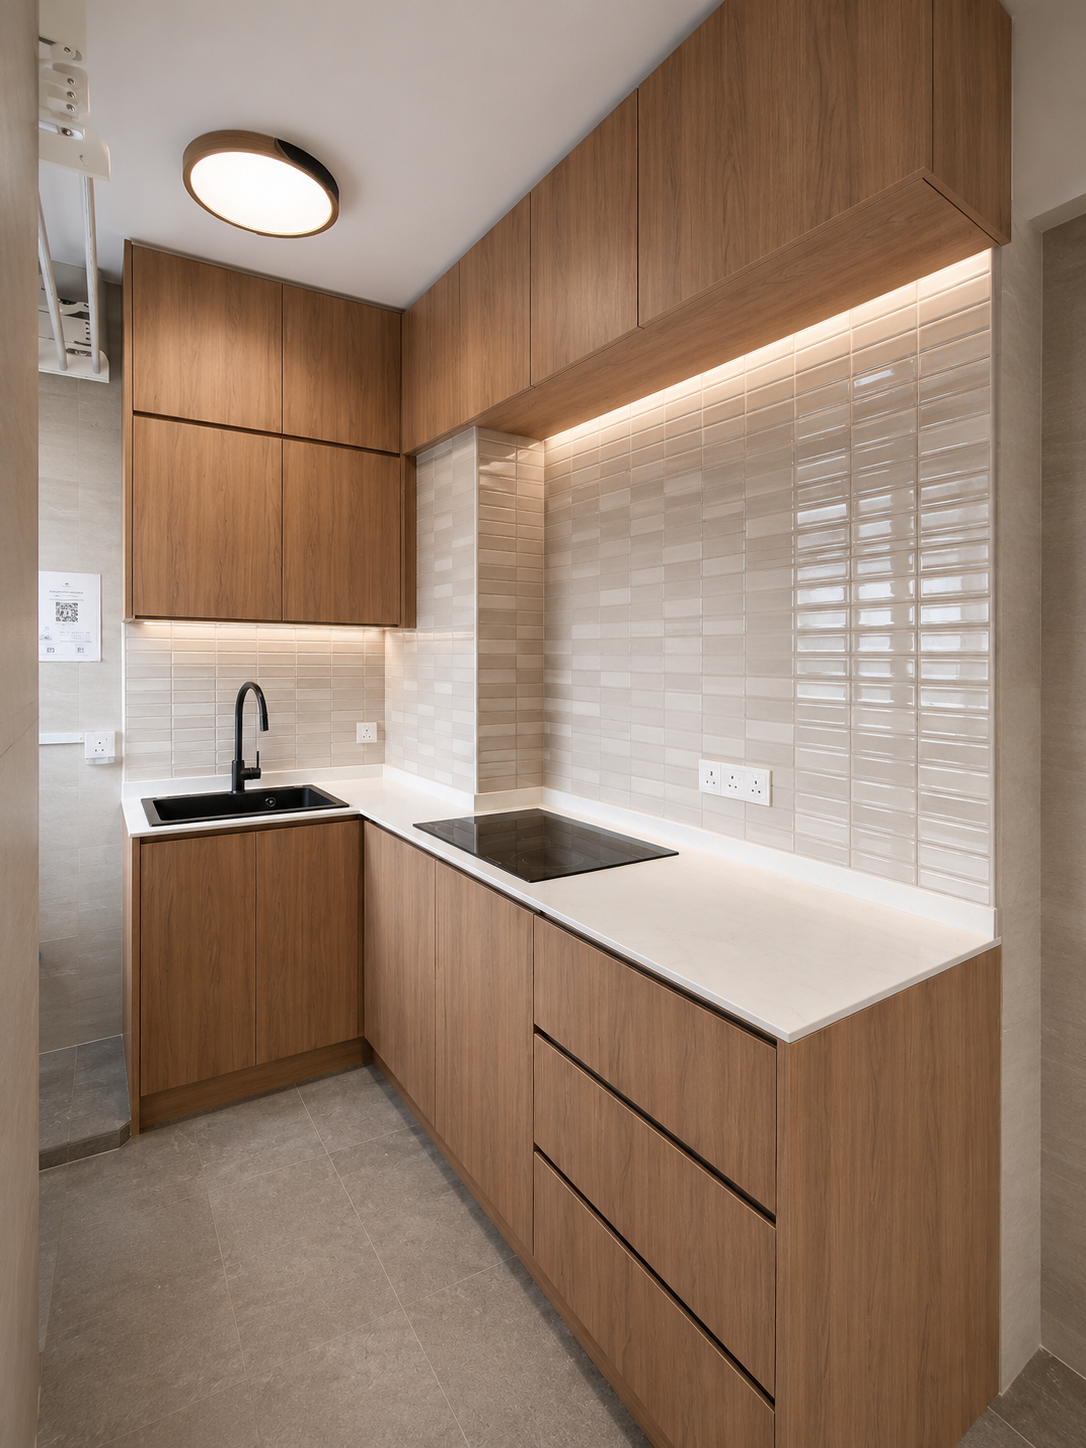
300D Tengah Drive — bright light-oak MUJI
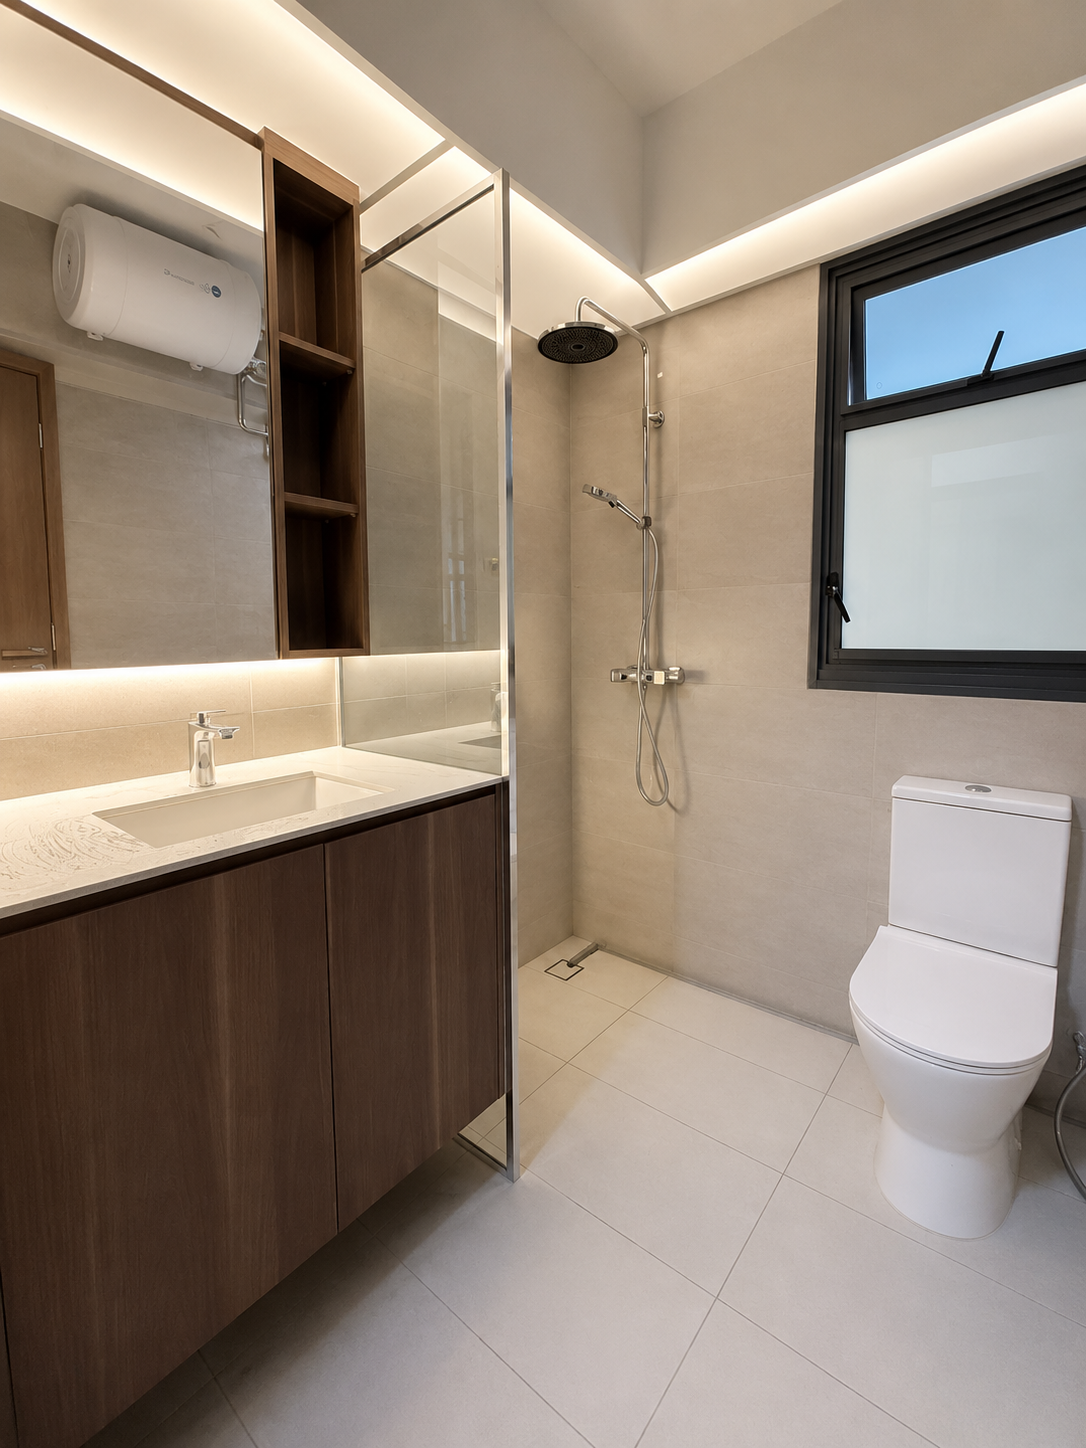
Light oak cabinetry, white quartz and a cream stacked-tile backsplash make a warm, family-friendly kitchen, while under-cabinet lighting makes late-night cooking easy. The bathroom’s LED mirror cabinet and glass screen add a spa-like finish.
“As a mum of two, the storage planning was really thought through… the star is the bathroom – LED mirror cabinet and glass shower screen, feels like a hotel spa honestly.” — verified homeowner, 300D Tengah Drive
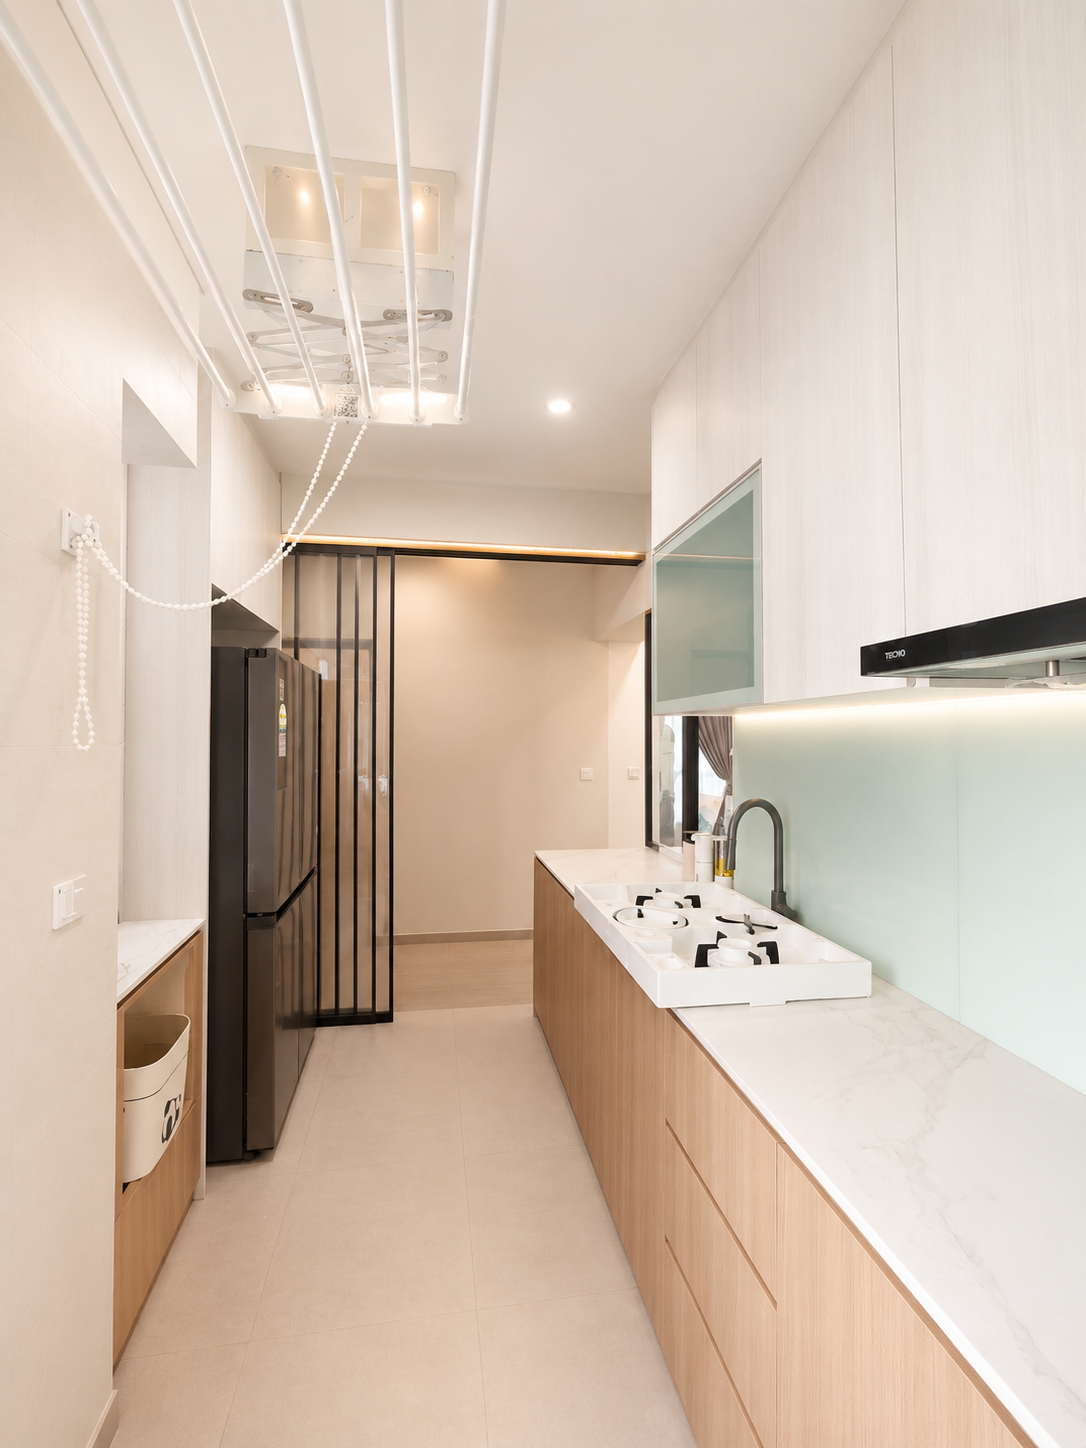
Blk 308B Tengah Park Ave — natural look, luxe edge
A full 4-room done in light oak, lifted with marble-veined stone worktops, mint-glass accents and a black-framed glass door to the yard — coordinated down to the shoe cabinet’s lit niche.
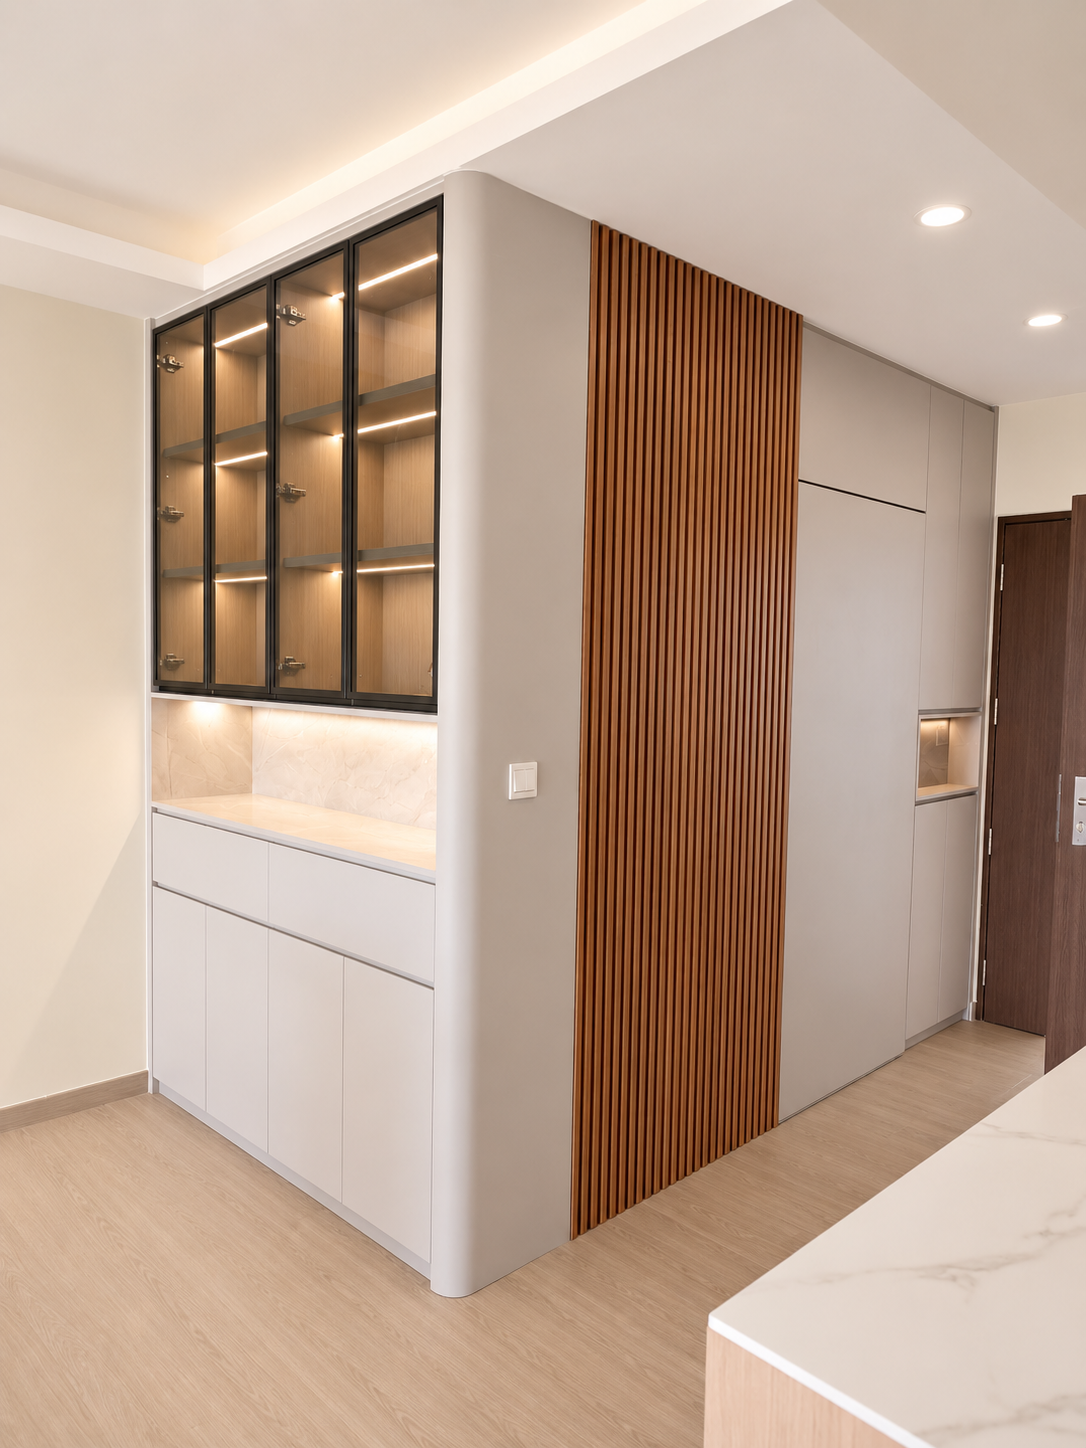
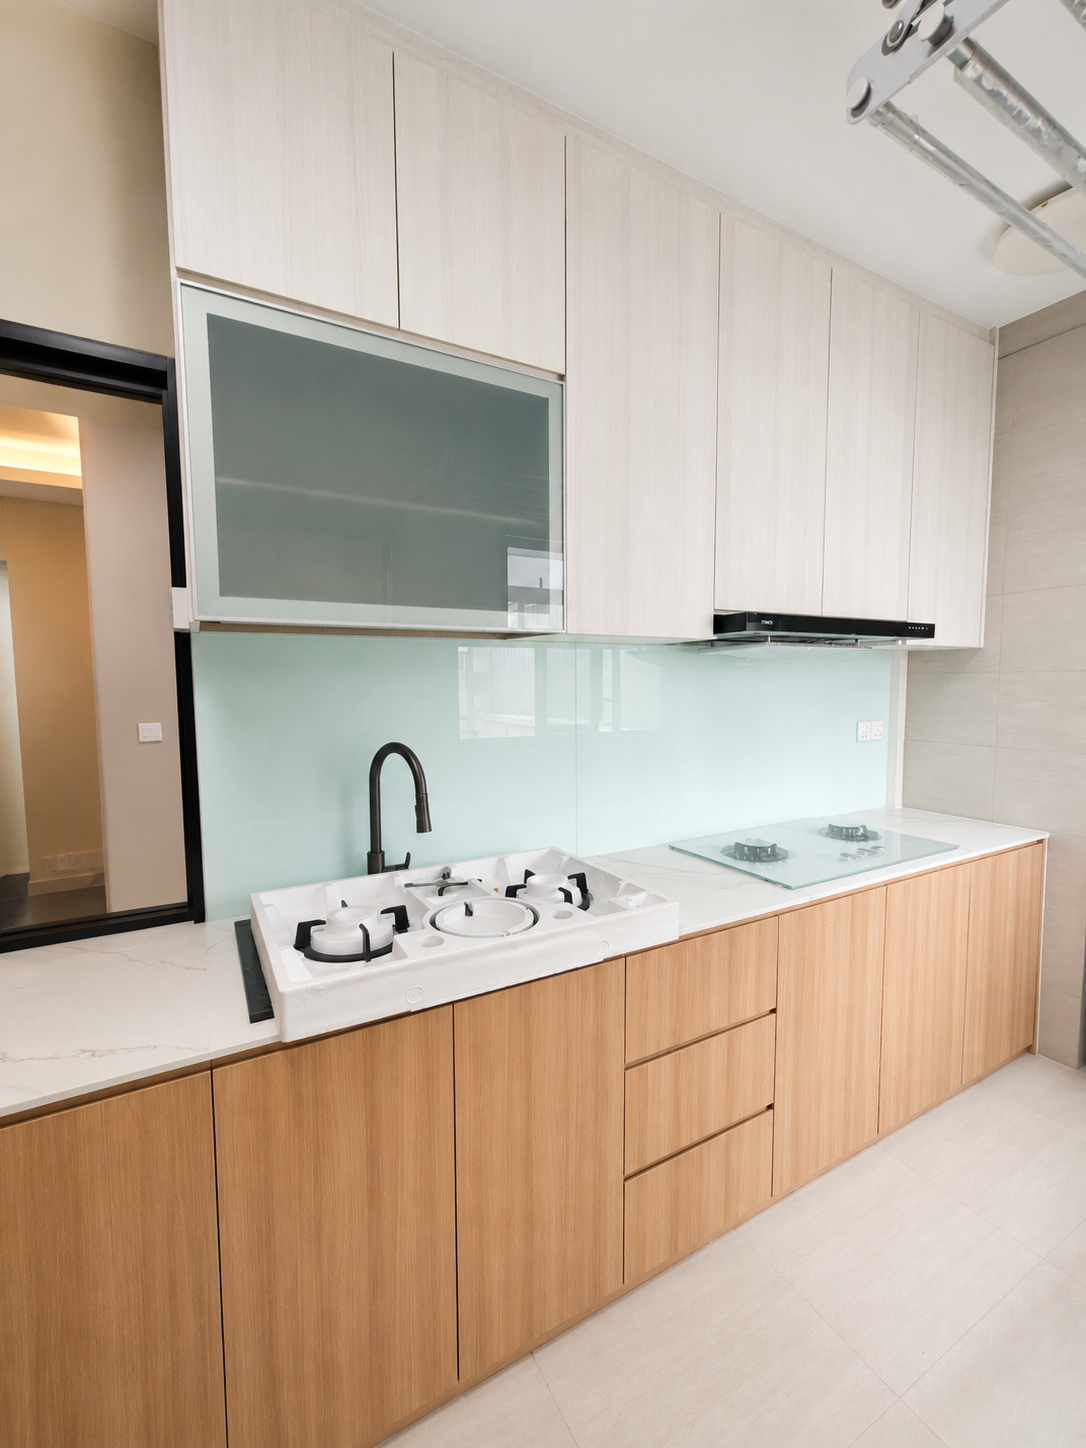
“Kitchen – light oak cabinets with a mint green glass backsplash and a black-frame glass door to the yard, so sleek… the consistency across the whole house is what impressed us the most.” — verified homeowner, Blk 308B Tengah Park Ave
Ideas to borrow for your Tengah flat
- Warm up new concrete: walnut or light-oak carpentry makes a fresh BTO feel like home.
- Layer your lighting: concealed LED strips do more for atmosphere than a bright ceiling light.
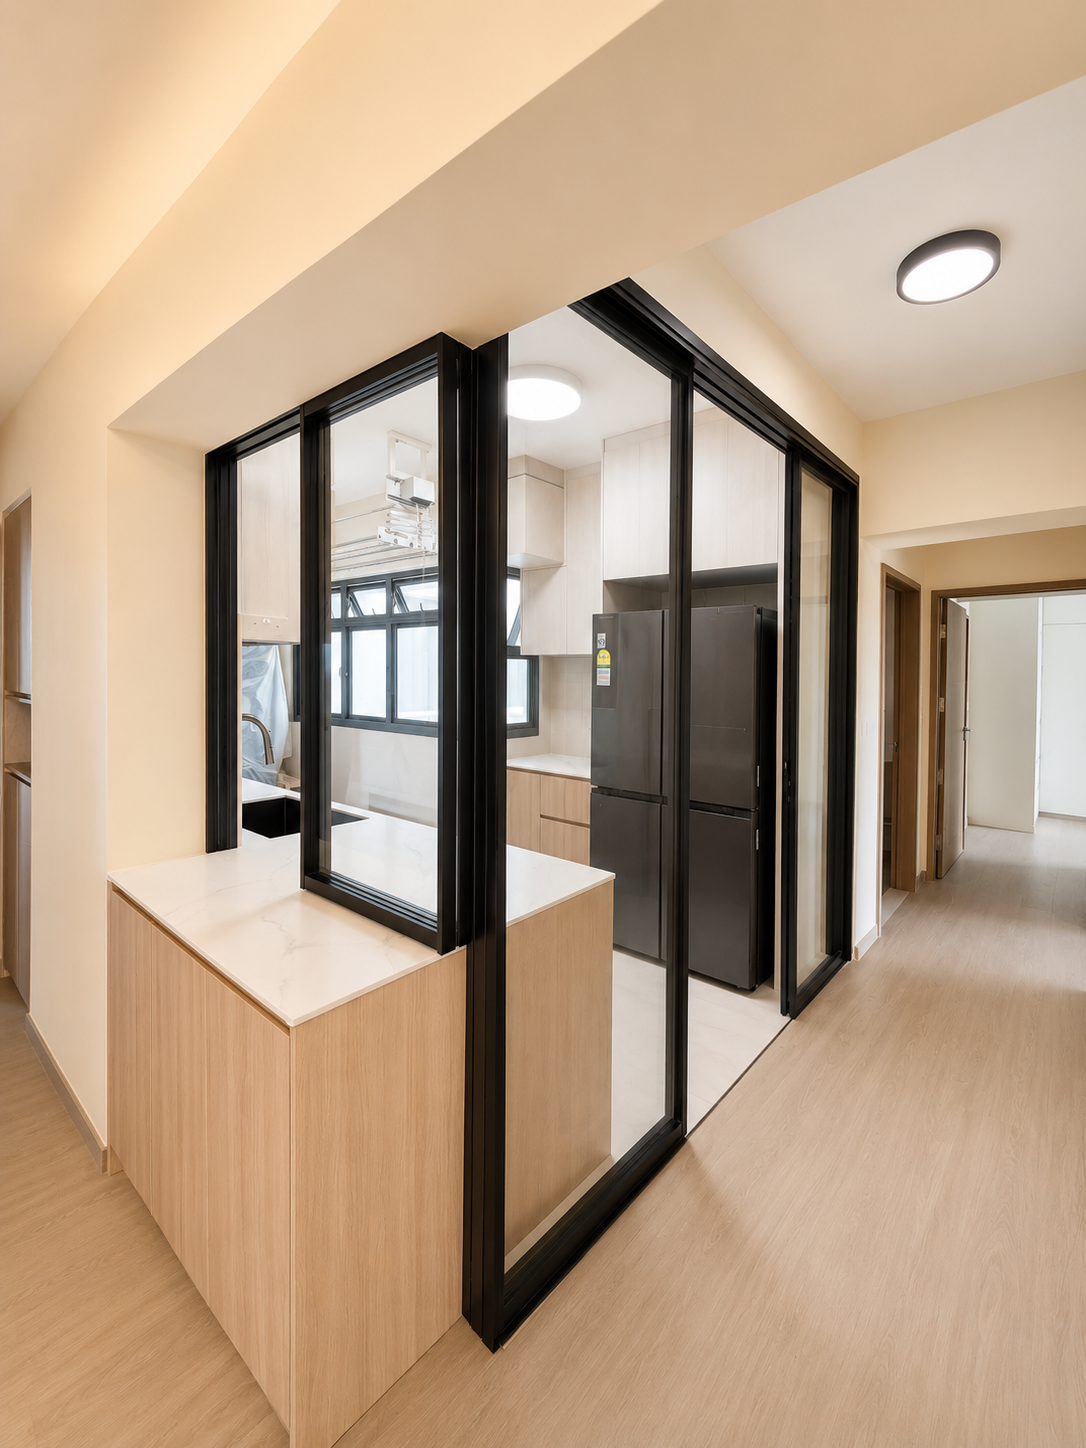
- Zone open layouts: black-framed glass doors keep a Tengah flat airy while separating the yard or study.
- Coordinate finishes: repeat one wood tone across kitchen, wardrobes and vanity for a designed feel.
- Plan around the shelter: integrate it into a display or storage wall rather than leaving it exposed.
A rough renovation timeline
For a Tengah 4-room renovation, the programme should be planned according to the confirmed scope, approvals, site conditions and production requirements. Typical work stages can include: 1–2 weeks hacking and masonry, 2–3 weeks plumbing, electrical and tiling, 3–4 weeks carpentry installation, then painting, clean-up and defects checking. Booking early — ideally before you collect keys — secures your slot and lets us prefabricate carpentry in parallel with on-site works.
Why Tengah owners choose us
Every cabinet is prefabricated in our local workshop for a precise fit, backed by 1,000+ HDB projects across Singapore. Tengah blocks are ideal for group renovation — when neighbours renovate together, everyone saves. See live groups for Tengah Garden Bloom, Tengah Parc Residences and Tengah Plantation Creek.
Which Tengah district are you in?
Tengah is rolling out in phases, and layouts differ slightly across districts. Whether you are in Plantation, Park, Garden or Brickland, the design principles are the same — warm up the concrete, layer the lighting and zone the open plan — but the exact floor plan shapes the carpentry. Bring us your unit’s floor plan and we will tailor the layout to it.
A palette that suits forest-town light
Tengah’s blocks get plenty of daylight, which flatters warm, natural materials. Light oak, walnut and soft cream all glow in this light, while black-framed glass adds definition without heaviness. If you love colour, keep it to one accent — a teal niche or a mint splashback — against a natural base, so the home still feels calm.
Designing around common Tengah layouts
- Open kitchen: add a peninsula or island for prep and casual dining, and a glass door if you cook heavy.
- Service yard: a black-framed glass door keeps it bright yet separate, as at Tengah Park.
- Household shelter: integrate it into a display or storage wall rather than leaving it exposed.
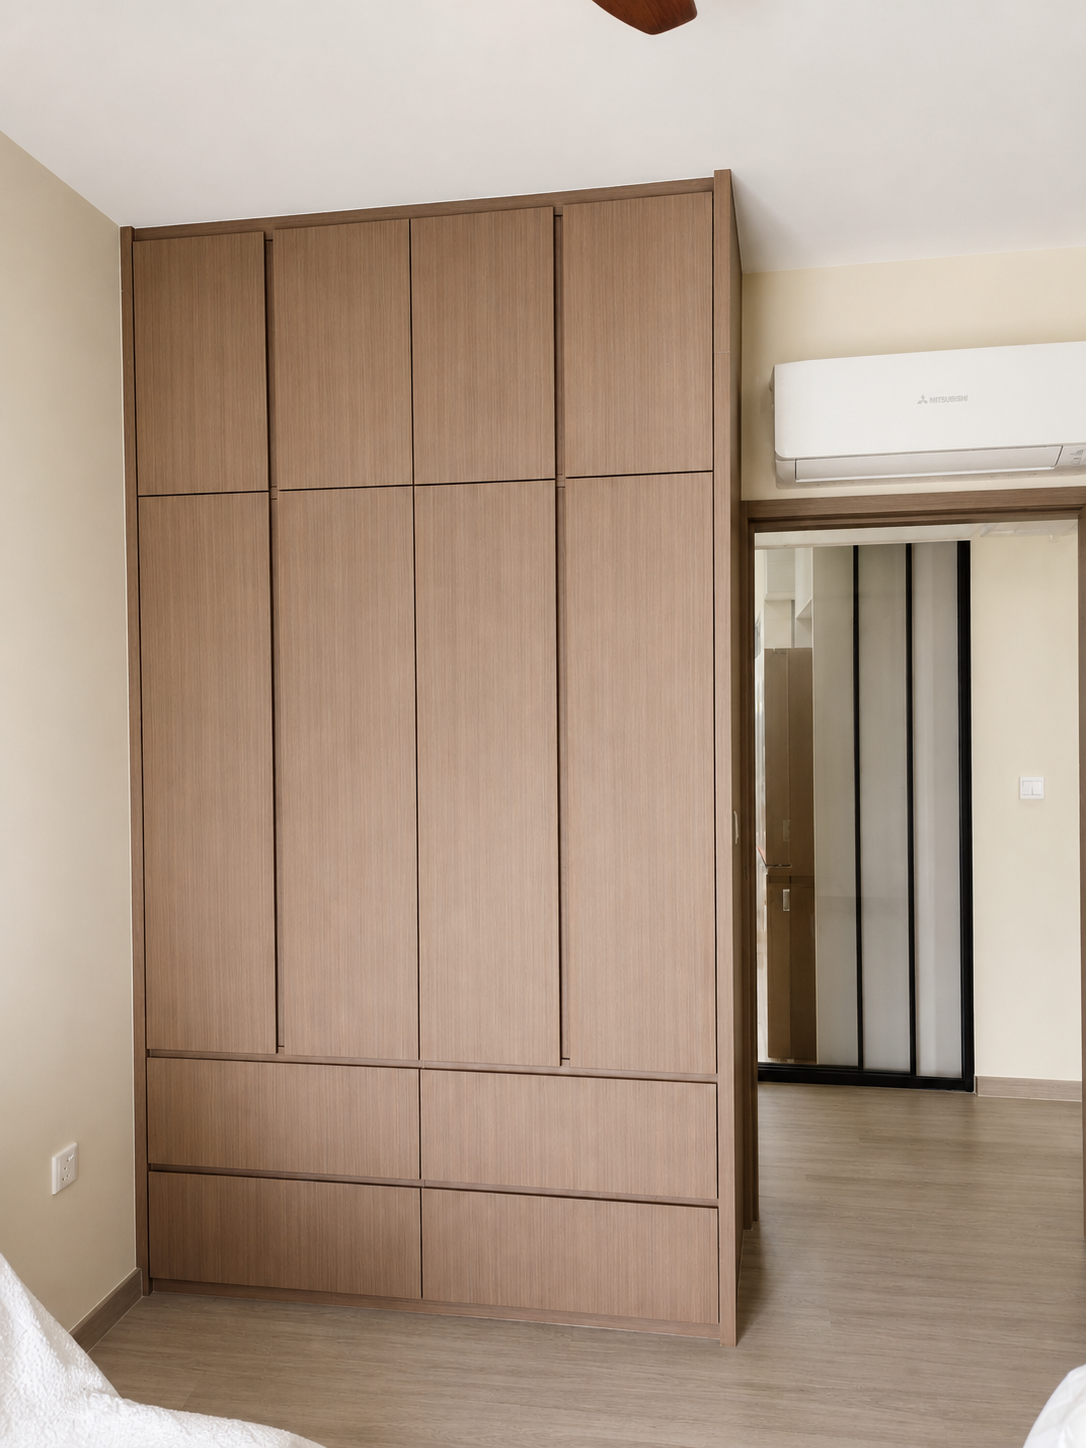
- Bedrooms: full-height wardrobes to the ceiling reclaim every inch in the newer, compact rooms.
How group renovation works in Tengah
Because Tengah blocks hand over in clusters, neighbours often renovate in the same window — the ideal setup for an Active Group. The idea is simple: several units in the same or nearby blocks take the same package, allowing procurement, factory production and logistics to be coordinated more efficiently. Participating homeowners may benefit from group renovation savings while still retaining their own design and material choices. Actual savings depend on the confirmed package, renovation scope, specifications, applicable campaign terms and group participation. Join a live group for Tengah Garden Bloom, Tengah Parc Residences or Tengah Plantation Creek.
Frequently asked questions
When should I start planning my Tengah reno? Ideally before you collect keys. Early booking secures your slot and lets us prefabricate carpentry in parallel with on-site works.
How long does a Tengah 4-room take? The programme depends on the confirmed scope, approvals, site conditions, material lead times and carpentry requirements.
Can I still join a group if my neighbours are not renovating yet? Yes — check our upcoming groups; we form groups across nearby blocks, not just one.
Do you handle HDB permits? Yes, permit submissions and compliance are part of our service.
Renovate together and save
The finishes you have seen here are more affordable than most people expect, because of how we work. When neighbours in the same or nearby blocks renovate together through an Active Group, shared procurement, coordinated factory production and logistics can create group renovation savings. Actual savings depend on the confirmed package, renovation scope, specifications, applicable campaign terms and group participation. If you are weighing your options, our guides on BTO renovation costs and group vs individual renovation break down where the money actually goes.
Explore more
- See our full portfolio of completed homes
- Tengah Garden Bloom group renovation
- Tengah Parc Residences group renovation
- 3 BTO interior styles compared
- BTO renovation cost breakdown 2026
Ready to start your renovation?
Every home you saw here was designed, prefabricated in our own local workshop and installed by our own team — backed by 1,000+ HDB projects across Singapore. So the finish in the photos is the finish you get.
- Book a free showroom visit to see the materials and finishes in person.
- Join a Group Reno for your BTO, or check the upcoming groups.
- Prefer to talk? Contact us or call +65 8852 6257.
