
Keat Hong Grange Floor Plan: Where the Carpentry Actually Goes
Keat Hong Grange completes Q4 2026: 4-room at 93 sqm, 5-room at 113 sqm. Read both floor plans the way a carpenter does — galley runs, wardrobe walls, and the shelter you can actually fix shelves to.
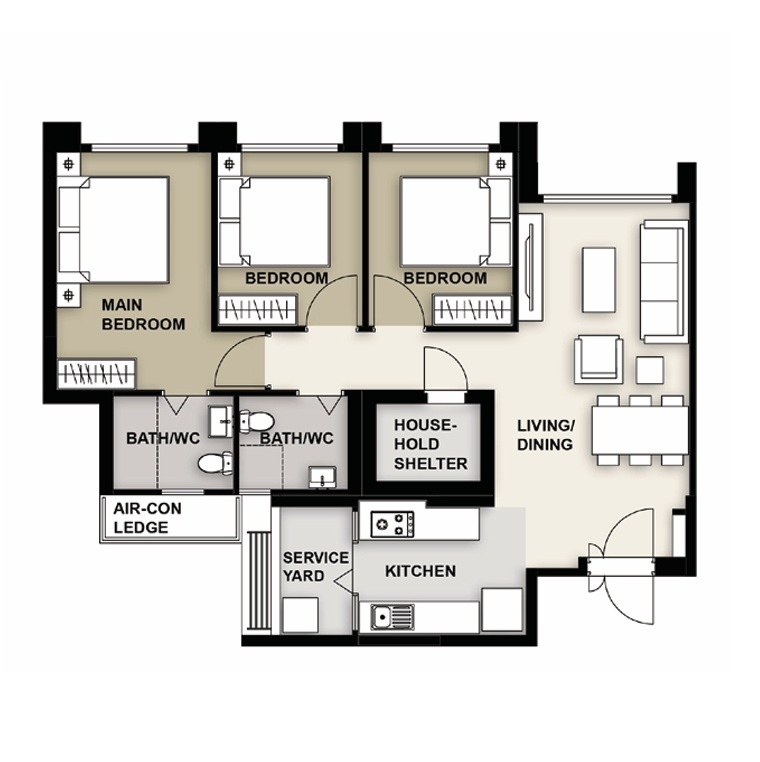
Most people read a floor plan for the bedroom count and the square metres, decide it is fine, and put it away. A carpenter reads the same sheet for something else entirely: which walls will carry a cabinet, how long each run can be, and where a door swing is going to collide with a wardrobe.
The Keat Hong Grange floor plan comes in two sizes — 4-room at 93 sqm and 5-room at 113 sqm — and the estate completes in Q4 2026. Both sheets are below. This is how to read them the second way.
The 4-room, 93 sqm
The layout does three sensible things at once. The three bedrooms share the window wall, so every one of them gets daylight. The two bathrooms sit back to back in the core, which keeps the plumbing short. And the living and dining run as one uninterrupted zone along the right, which is why this plan feels larger than 93 sqm when you stand in it.
For carpentry, four things on this sheet matter more than the rest.
The kitchen is a galleyTwo runs facing each other — hob on the shelter side, sink on the service yard side. Twice the worktop of an L-shape in the same floor area
Best value
Each bedroom has one wardrobe wallMarked on the plan. In the two secondary bedrooms it is the same wall as the door, so the door swing has to be checked before panels are cut
Check first
The household shelter is a concrete boxIt cannot move and it cannot be opened up. Plan around it — but you may still fix shelving inside it
Fixed
The entrance has no natural nookThe main door opens straight into the living zone, so a shoe cabinet is a deliberate decision rather than a slot the plan hands you
Design in
The galley kitchen is the headline. Two parallel runs give you far more worktop and far more cabinet than an L-shape in the same area, and it is the layout professional kitchens use for a reason: you pivot between hob and sink instead of walking. The one thing it asks in return is the gap down the middle. That gap has to accommodate a drawer pulled fully out on one side while someone stands on the other. Your own site measurement after key collection sets the real number, and it is the measurement worth asking about first.
The 5-room, 113 sqm
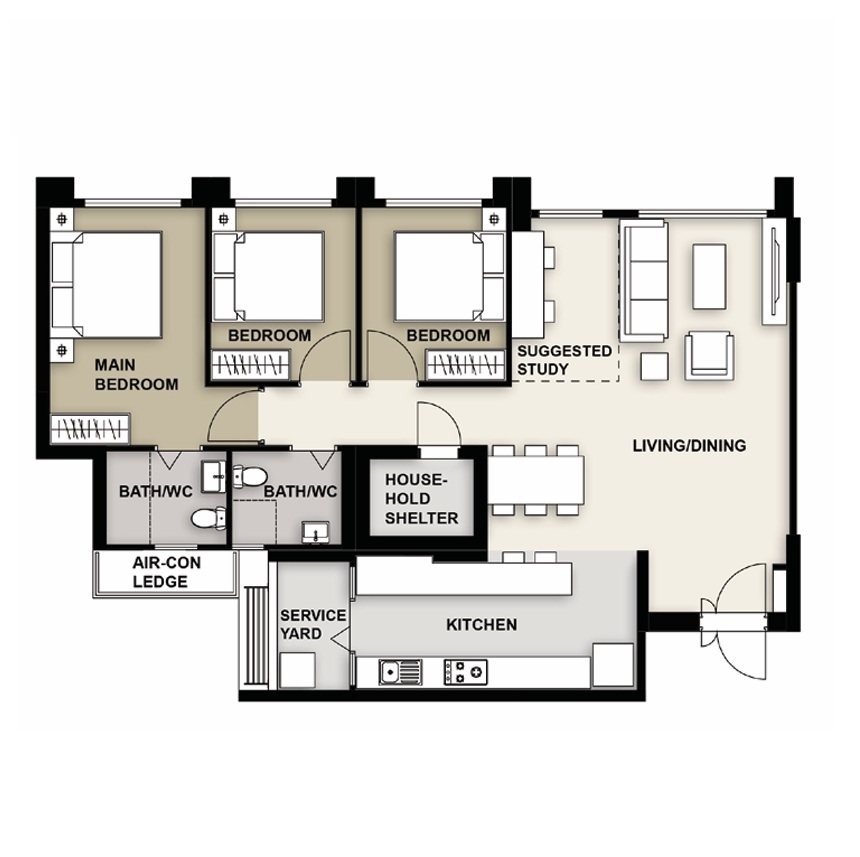
The 5-room is not the 4-room with a fourth bedroom. It is the same three-bedroom core with the extra area spent on two things: a longer kitchen, and a living zone big enough that HDB marks a suggested study on the plan itself.
That marked study is the most interesting square metre in this flat, because it is the one zone with no walls telling you what it is. A built-in desk with shelving above turns it into a room. Left alone, it becomes where the drying rack lives. It is worth deciding early, since it shares a wall with the living area and the carpentry reads as part of that room.
The kitchen runs longer here, with a counter on the shelter side facing the dining table. That counter is the decision point: as a full-height run it is storage, as a half-height counter it is a serving edge and a breakfast bar, and you cannot have both.
The four heights that decide the fit
None of these appear on a floor plan, which is exactly why they get settled late and badly.
| Dimension | What it decides |
|---|---|
| 850–900 mm | Kitchen worktop height. Everything else in the kitchen is measured from this line, so it is set first and it is set once |
| 600–700 mm | Clear gap between worktop and the underside of the wall cabinets. Below 600 the worktop stops being usable; above 700 the top shelf needs a stool |
| 600 mm | Wardrobe depth for a hanger to sit square. Shallower and shirts touch the door; deeper and you lose floor the bedroom cannot spare |
| 2,100 mm and up | Top boxes on a full-height wardrobe or kitchen run. Excellent storage, reached with a step stool — plan what lives up there before you build it |
Ask for these four in writingThey are the numbers that decide whether a fitted kitchen feels right, and they are the ones most quotes leave out.
Fixed by the plan, and still yours to choose
The plan has decided
- Galley kitchen with two runs, 4-room
- Household shelter position and size
- Wardrobe walls in all three bedrooms
- Two bathrooms, back to back
- Service yard and air-con ledge
Still yours
- Which run gets deep drawers and which gets doors
- Wall cabinets to ceiling, or a gap above
- Whether the 5-room study becomes a built-in desk
- Swing, sliding or open wardrobes, room by room
- Shelving inside the shelter, within the SCDF limits
The shelter is not off limitsSCDF permits drilling the internal faces to 50 mm for removable screws, which is enough to carry shelves.
That last one surprises most owners. The rules are published, specific and shorter than you expect — we set them out in what SCDF actually allows in a household shelter.
Walk it before you decide
A plan is still a drawing seen from above. Every design package for this estate has a 360° walkthrough attached to it, which is the fastest way to find out whether the heights above feel right to you:
- Keat Hong Grange renovation packages — three design concepts per flat type, each with a 360° VR walkthrough and the group-buy price.
- How to read a BTO virtual tour — the five checks worth making while you are inside one.
- The socket plan — worth settling in the same sitting, because cabinet positions decide socket positions.
- Key collection — what happens in the weeks between your letter and the site measurement.
Keys for Keat Hong Grange are due in Q4 2026. The carpentry drawings are made from a site measurement taken after you collect them, but the layout decisions on this page can all be made now, while changing your mind is still free.
