
Small Flat, Big Ideas: Space-Saving Carpentry for 2-Room & 3-Room HDB
Foldaway beds, hidden study nooks and smart storage — how we turned compact Sembawang and Bedok flats into flexible, airy homes in 2026, plus the carpentry tricks you can copy.
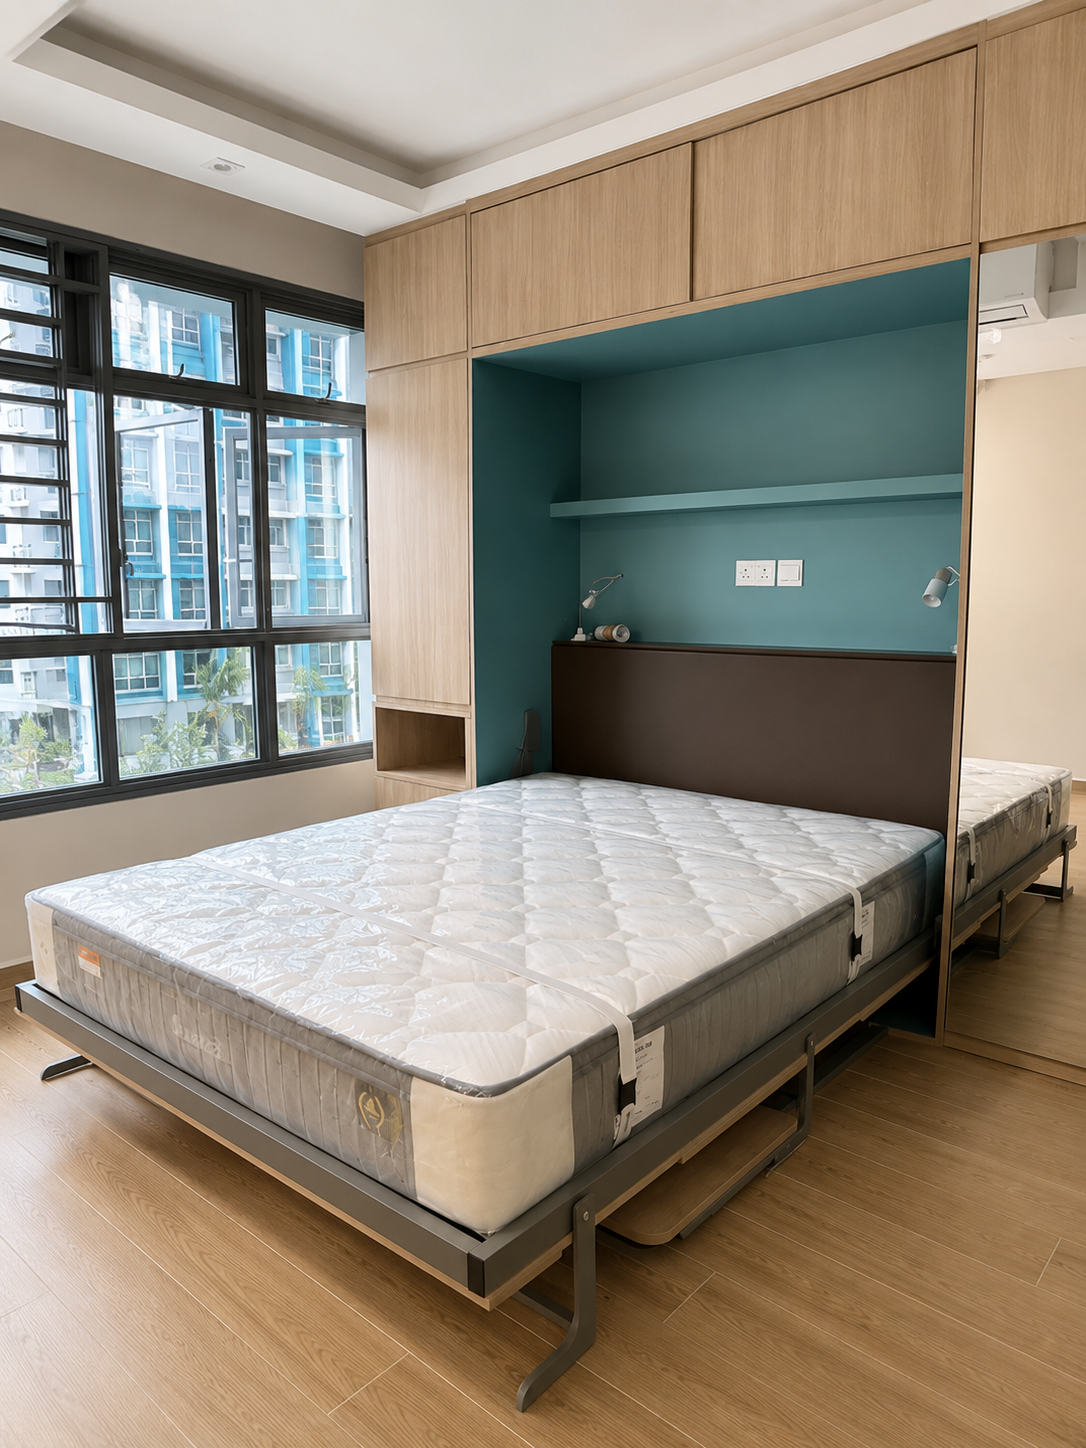
A smaller flat does not have to feel small. The secret is carpentry that does two jobs at once — a bed that becomes a study, a table that disappears, a wall that hides storage. Here are two 2026 handovers where clever built-ins made compact homes feel open, followed by the moves you can borrow.
A 2-room that becomes a study by day
At 371B Sembawang Ave (2-Room), the hero is a foldaway wall bed. Flip it up in the morning and the bedroom turns into a study with built-in desks and reading nooks. A calming teal feature wall with a light strip keeps it cosy at night, while hidden storage lines the walls so nothing sits on the floor.
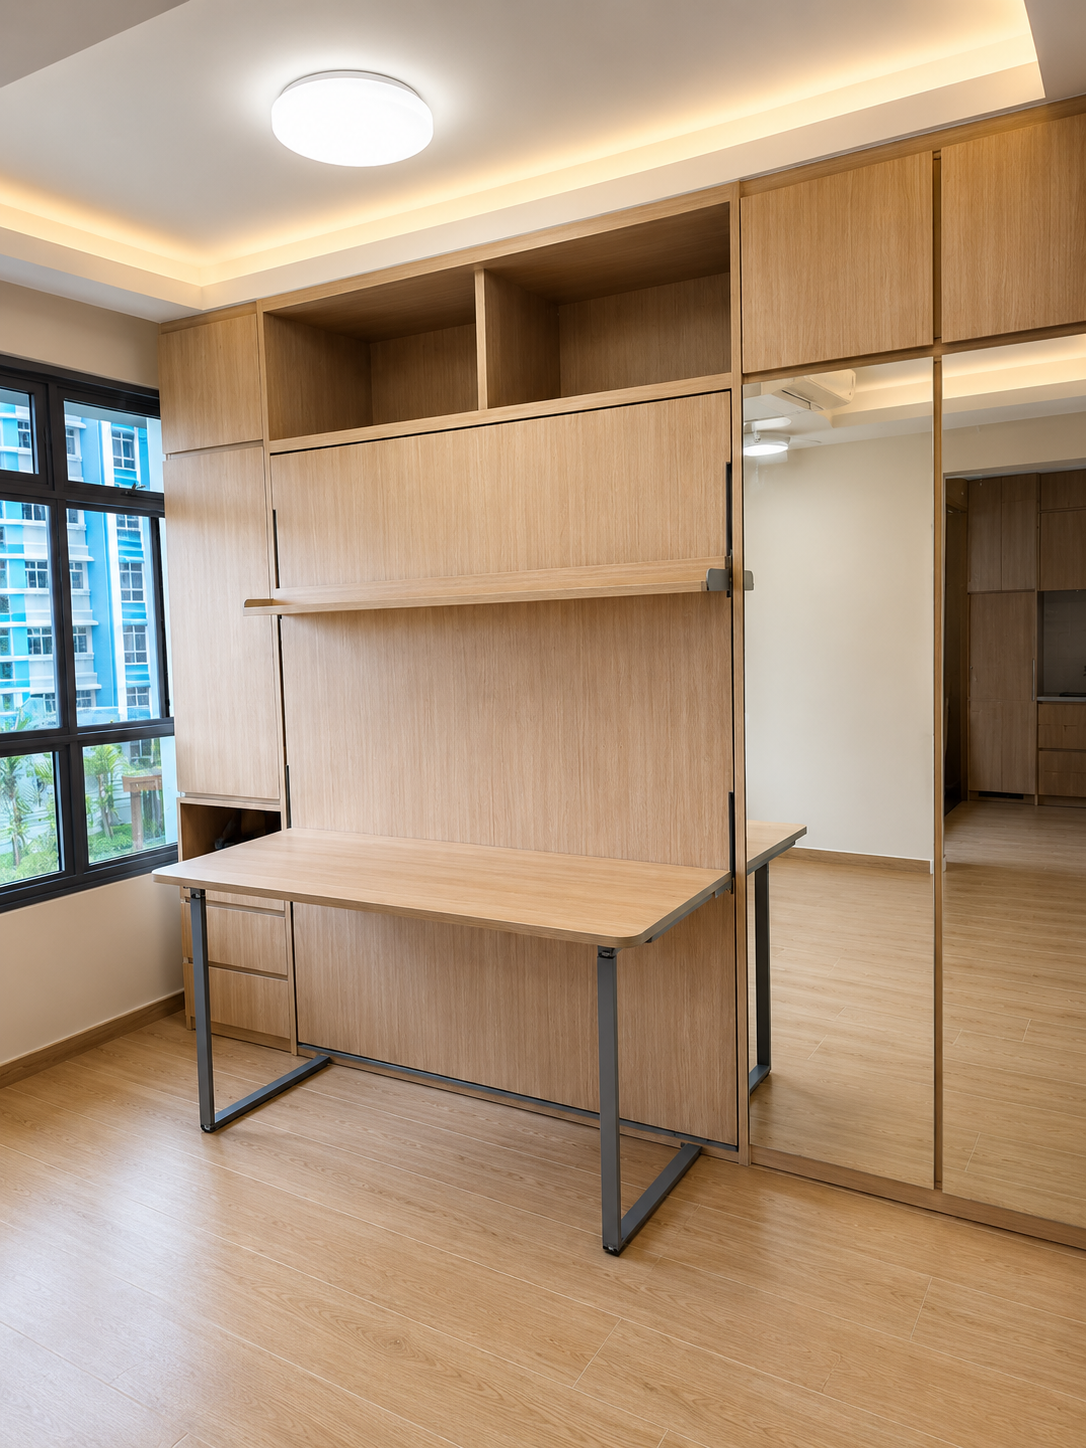
“I was quite worried a 2-room would end up cramped, but they really maximised every inch. The foldaway wall bed is genius – flip it up in the day and the room instantly becomes a study. So much hidden storage yet the place still feels airy.” — verified homeowner, 371B Sembawang Ave
A 3-room that hides a whole guest bed
Our 416 Bedok North Ave 2 home packs a foldaway wall bed and a fold-down dining table into a compact 3-room. Guests never guess there is a bed behind the cabinet. A teak-tone storage platform bed and a backlit mirror feature wall finish the look.
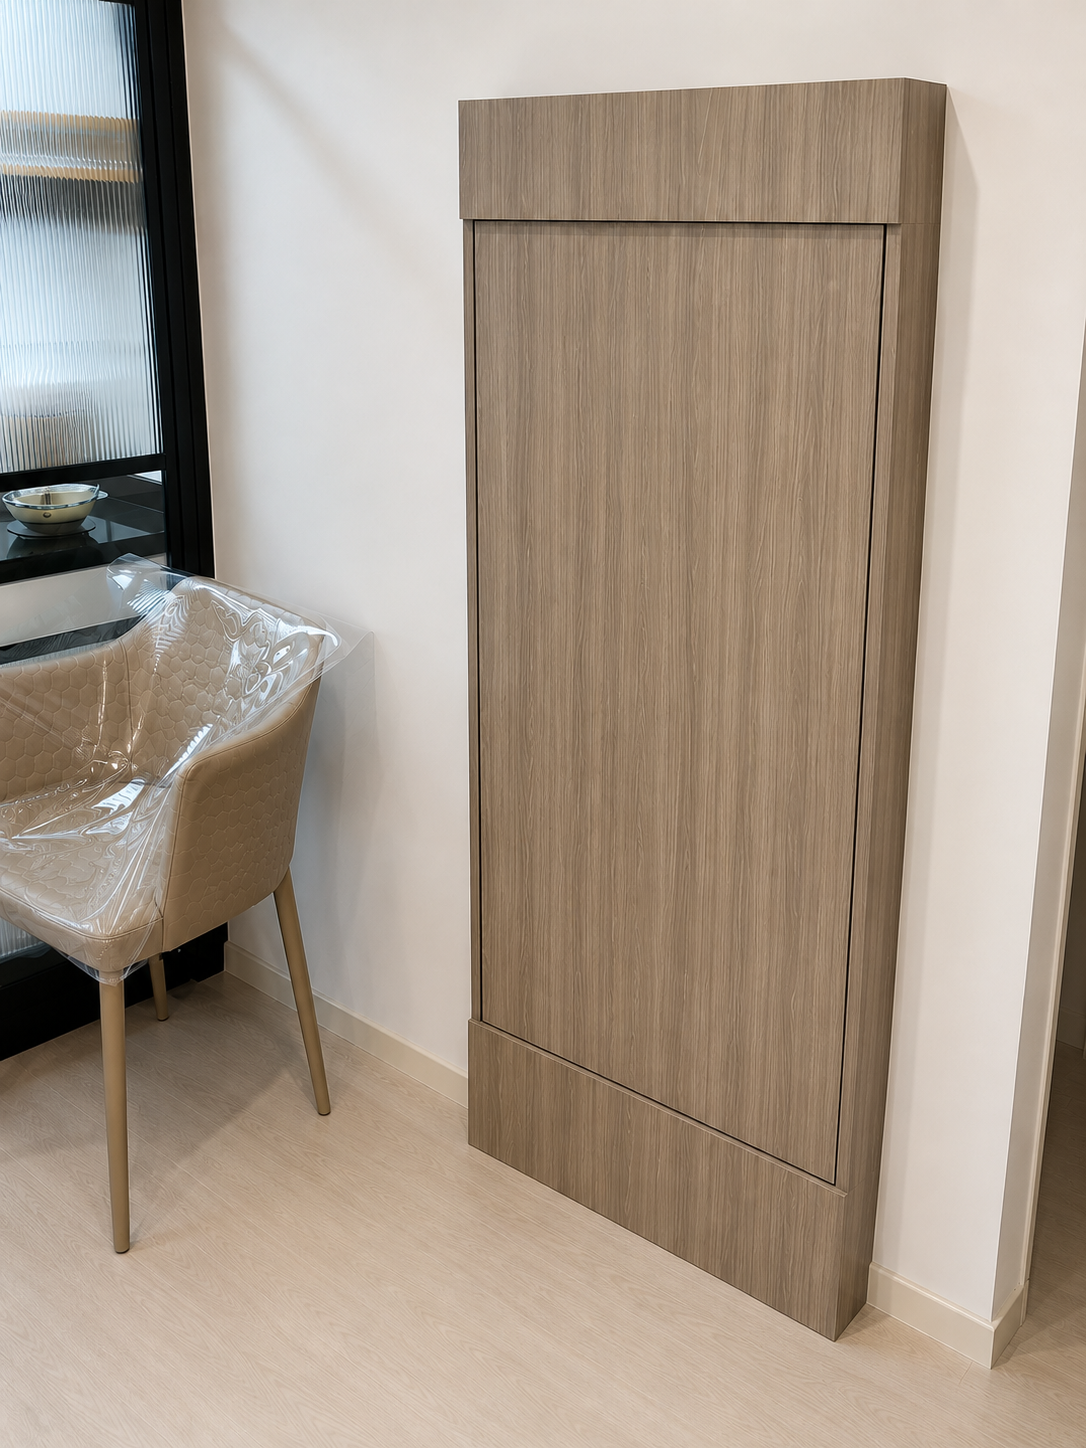
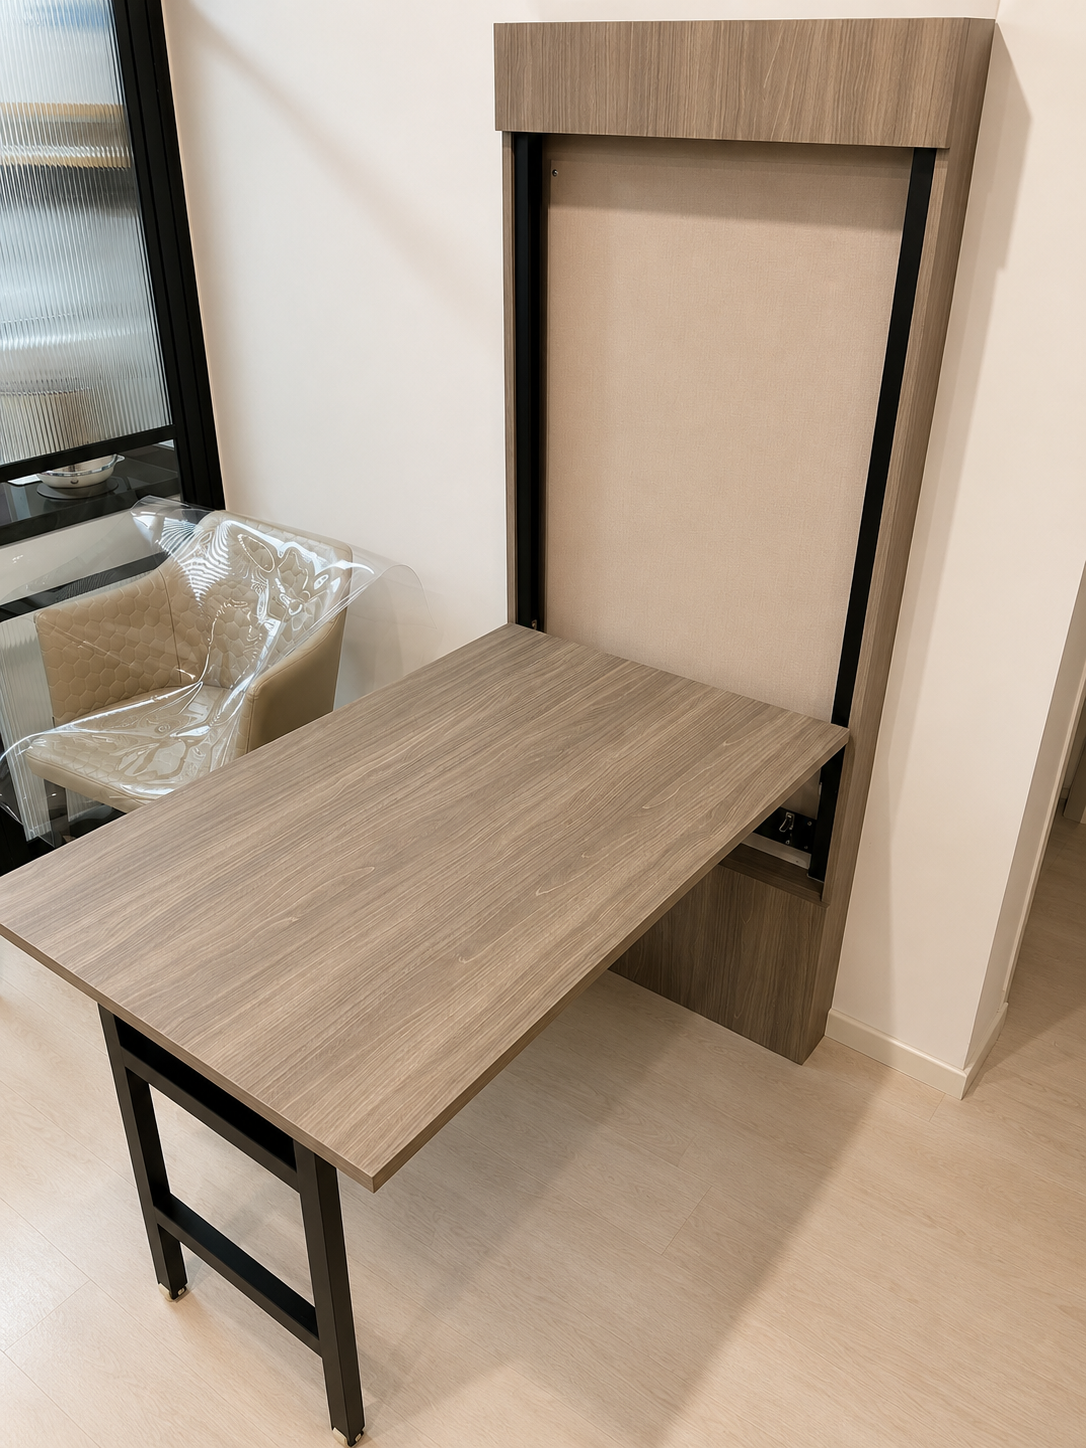
“The foldaway wall bed and the fold-down dining table are so clever, guests never guess there’s a bed hidden behind that cabinet! … they kept us within budget with no surprise charges.” — verified homeowner, 416 Bedok North Ave 2
6 space-saving moves that work in any HDB
- Foldaway (Murphy) beds — reclaim an entire room in the day. Best for 2-room flats and study-guest rooms.
- Fold-down tables — dining or work surfaces that vanish when not in use.
- Full-height carpentry — build to the ceiling to use dead space and add a clean line.
- Platform storage beds — swallow luggage, bedding and bulky items under the mattress.
- Feature walls that store — TV and display walls that double as concealed cabinets.
- Slim entryway cabinets — a 250–300mm-deep shoe-and-key cabinet keeps the doorway clear.
Storage, planned room by room
- Entryway: a full-height shoe cabinet with a lighted niche for keys and a landing spot for bags.
- Kitchen: tall pull-outs and drawer stacks (not deep low cupboards) so nothing gets lost at the back.
- Living: a TV feature wall that hides cabinets and cable clutter.
- Bedroom: a full-height wardrobe, ideally with a mirror door — see our wardrobe ideas.
Make a small room feel bigger
Carpentry does the heavy lifting, but a few tricks amplify the effect: keep one continuous flooring throughout to avoid visual “breaks”, add a mirror door or a mirror-backed niche to bounce light, choose light and warm finishes over dark ones, and lift furniture off the floor (wall-hung consoles, legs on sofas) so more floor is visible.
A note on HDB rules
Two things to plan around in compact flats: the household shelter (bomb shelter) cannot be hacked or drilled, so we design cabinetry around it; and any wall hacking needs HDB approval and must respect structural walls. A good contractor plans layouts within these rules from day one, so there are no surprises later.
Why precision matters more in small flats
In a compact home, a few millimetres decide whether a foldaway mechanism sits flush or a cabinet clears a doorway. Because we prefabricate every piece in our own local workshop and dry-fit before install, tight-tolerance carpentry comes out clean and reliable — not something to leave to guesswork on site.
Renovate together and save
The finishes you have seen here are more affordable than most people expect, because of how we work. When neighbours in the same or nearby blocks renovate together through an Active Group, shared procurement, coordinated factory production and logistics can create group renovation savings. Actual savings depend on the confirmed package, renovation scope, specifications, applicable campaign terms and group participation. If you are weighing your options, our guides on BTO renovation costs and group vs individual renovation break down where the money actually goes.
Explore more
- See our full portfolio of completed homes
- Wardrobes that do more: smart storage ideas
- North-region homes in Sembawang & Yishun
- BTO renovation cost breakdown 2026
- Join a Group Reno for your block
Ready to start your renovation?
Every home you saw here was designed, prefabricated in our own local workshop and installed by our own team — backed by 1,000+ HDB projects across Singapore. So the finish in the photos is the finish you get.
- Book a free showroom visit to see the materials and finishes in person.
- Join a Group Reno for your BTO, or check the upcoming groups.
- Prefer to talk? Contact us or call +65 8852 6257.
