
BTO Virtual Tour Singapore: What a 360° Walkthrough Shows That a Floor Plan Cannot
A floor plan has no vertical dimension. A 360° walkthrough puts your eye inside the flat, with the carpentry already in it. Five things to check while you are in there.
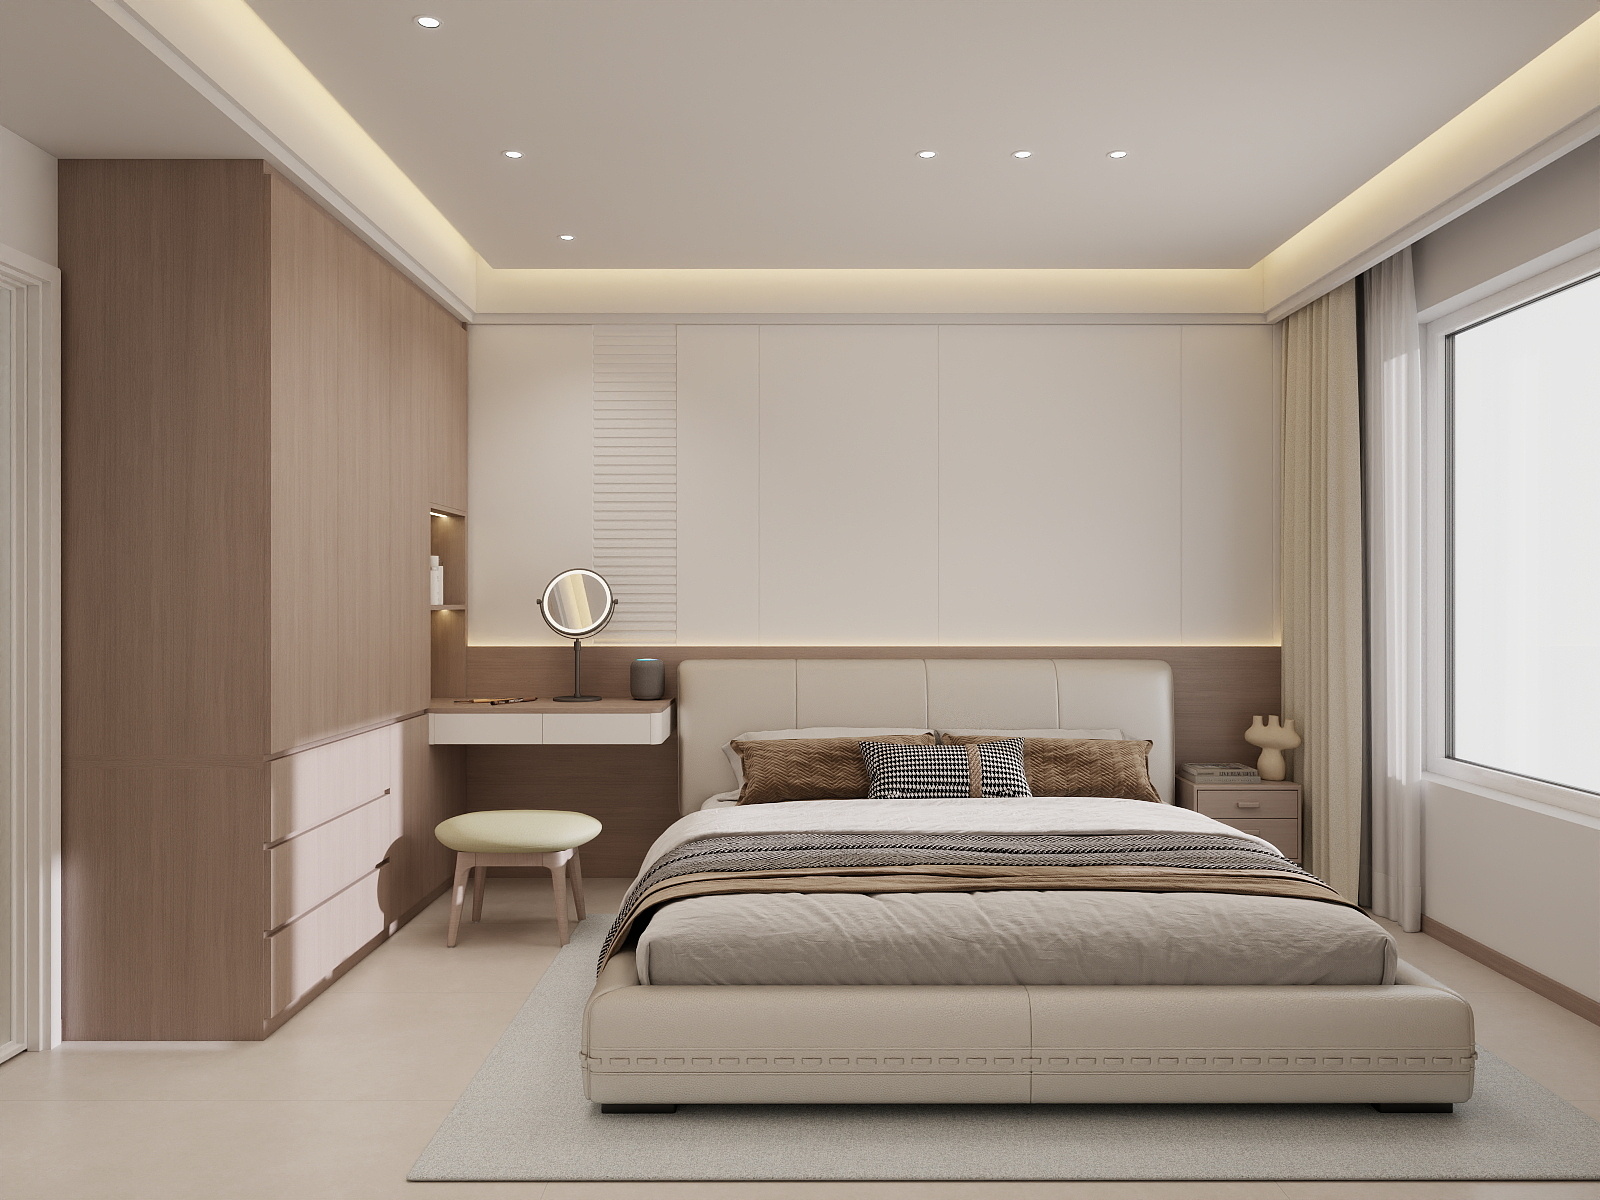
A floor plan is drawn from directly overhead with the ceiling taken off. It is the right drawing for settling where a wall sits and how wide a doorway is. It is the wrong drawing for deciding whether you can reach the top shelf of a wall cabinet, because a plan has no vertical dimension at all.
A BTO virtual tour exists to close exactly that gap. It puts your eye at standing height inside a model of your own flat type, with the carpentry already built into it, and lets you turn around and look. Height, depth, sightline, the colour of a laminate under a ceiling light rather than under a showroom spotlight — everything a plan flattens is what a 360° walkthrough was made to show.
Most owners open one, spin around twice, say “nice”, and close it. That is a wasted five minutes. Here is how to read one properly, and what it still will not settle.
What each drawing is actually for
The two are not competing. They answer different questions, and neither answers the other’s.
A floor plan settles these
- Where every wall, window and door sits
- Which way each door swings
- The room areas and the overall square metres
- Where the household shelter and service yard are
- How you walk from the door to the kitchen
A floor plan cannot settle these
- How high the wall cabinets sit above the worktop
- Whether a full-height wardrobe feels tight or normal
- What you see from the sofa, and what you see from the bed
- How a laminate reads under the light it will actually have
- Whether two people can pass behind a pulled-out drawer
The short versionThe plan decides where. The walkthrough decides how it feels to stand there.
Five minutes in a 360° tour, in this order
Do these five in sequence and you will learn more than an hour of scrolling through renders.
- 1Stand at the sink and look up
The underside of the wall cabinets is the single most-regretted height in a kitchen. Too high and the top shelf needs a stool for life. Too low and the worktop stops feeling usable. Judge it from the sink position, not from the doorway.
- 2Look down the kitchen both ways
If the kitchen has two runs facing each other, this is the view that decides whether you get deep drawers on both sides or on one. A plan shows the gap as a number. The tour shows you what that number feels like with a person in it.
- 3Open the bedroom door in your head
In most three-bedroom layouts at least one wardrobe sits on the same wall as the door. Stand in the doorway in the tour and check what the door swing lands on. This is cheap to change now and expensive to change after the panels are cut.
- 4Sit down, figuratively
Drop your attention to seated height in the living room and look at the TV wall, then at the dining table. Carpentry that looks balanced from standing height often reads top-heavy from a sofa, because that is where you will spend the evening.
- 5Compare two concepts on the same view
Open a second design and go back to the same corner. Holding the viewpoint still is the only fair way to compare finishes; switching rooms as well as finishes tells you nothing except which photo you liked.
Bring the other personThe one who will cook decides the kitchen heights. Do this part together, once, rather than twice from memory.
Where the tours are on this site
Every estate page carries the renovation packages for that estate, and each package has three buttons above it: RENDER, PLAN and 360° VR. The third one opens the walkthrough for that exact design in that exact flat type. There is no form to fill in and nothing to download.
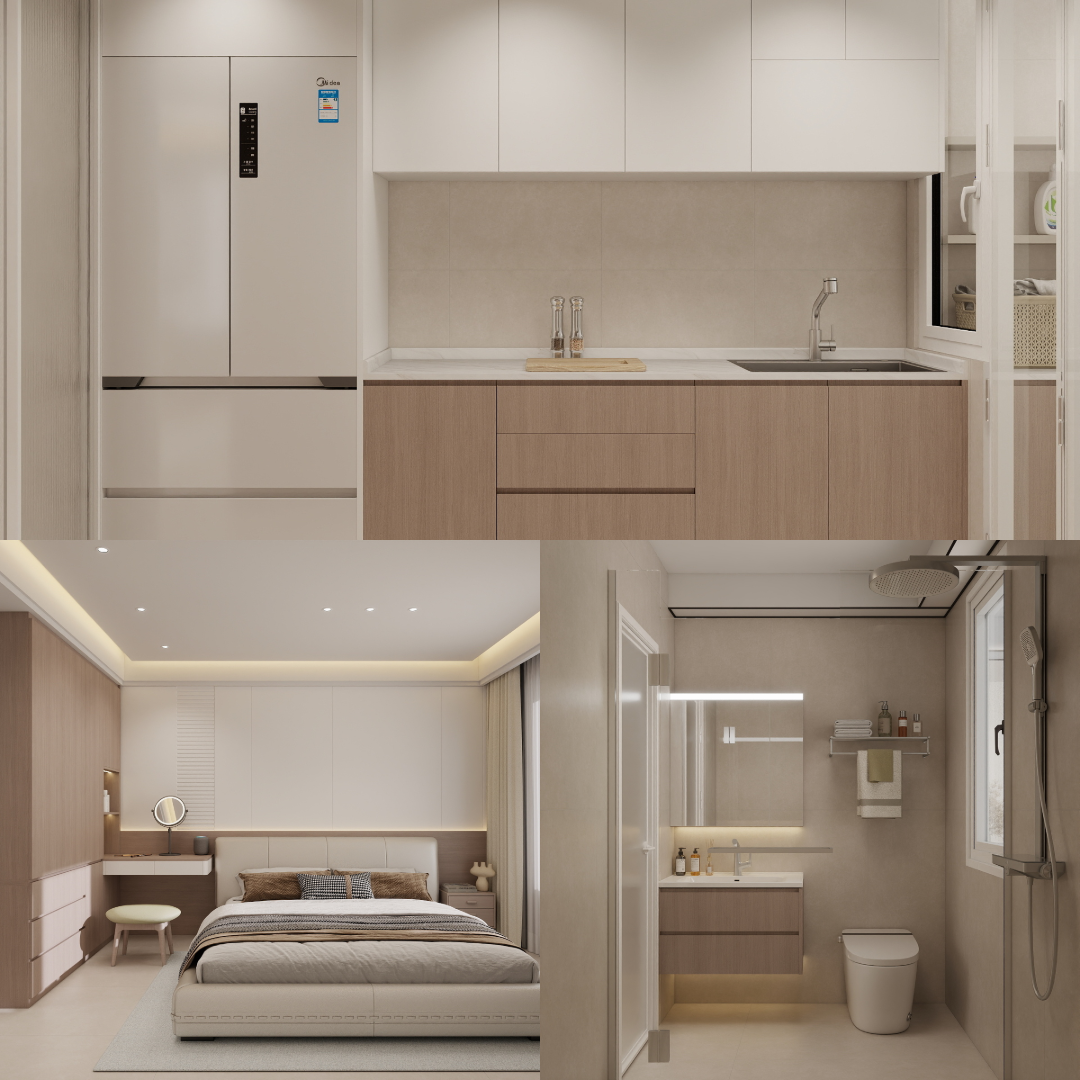
There are three design concepts per flat type — Cream Minimalist, MUJI Log and Italian Light-Luxury — and each one has its own tour rather than a recoloured copy of the same room. Two worked examples to open now:
- Keat Hong Grange — 4-room at 93 sqm and 5-room at 113 sqm, keys Q4 2026. Six tours across the two flat types.
- Lakeside View — the same three concepts fitted to a different block layout, which is a useful comparison if you are still choosing a style.
If your estate is not on the list yet, the tours for a matching flat type are still worth walking. A 4-room kitchen in one estate is not identical to another, but the cabinet heights, the drawer depths and the material finishes are the same decisions.
What a virtual tour does not settle
Three honest limits, because a tour that is oversold stops being useful.
It is built from the type planYour own unit is measured on site after key collection, and the final panel sizes come from that measurement
By design
Colour depends on your screenUse the tour to choose between light, mid and dark. Confirm the actual laminate against a physical sample
Check later
It shows the package as specifiedAnything you add or remove changes what you see, so treat it as the starting point rather than the final drawing
Starting point
The shelter is the one room where the tour and the rules need reading together. You can fix carpentry to a household shelter — SCDF permits drilling the internal faces to 50 mm for removable screws — but the details matter, and they are set out in what SCDF actually allows in a household shelter.
After the tour
A walkthrough answers the questions you can ask from inside a room. The two that remain are what the carpentry is made of and what it costs, and neither is visible in any render.
- Kitchen cabinet design for HDB flats — the layout decisions behind what you just walked through.
- Custom wardrobes — depths, door types and what changes the price.
- Factory Open House — the tour shows the finished cabinet; this shows the board, the edge and the hinge it is made from.
- How group buying lowers the price — the same packages, priced by how many neighbours join.
Open a tour first, then a factory visit, then a quote. In that order the quote is the easiest of the three to read.
