
5 Kitchen Design Ideas Singapore HDB Owners Are Loving in 2026
Quartz tops, coloured glass splashbacks, brass taps and warm two-tone wood — the kitchen finishes our BTO homeowners asked for most in 2026, with real handover photos.
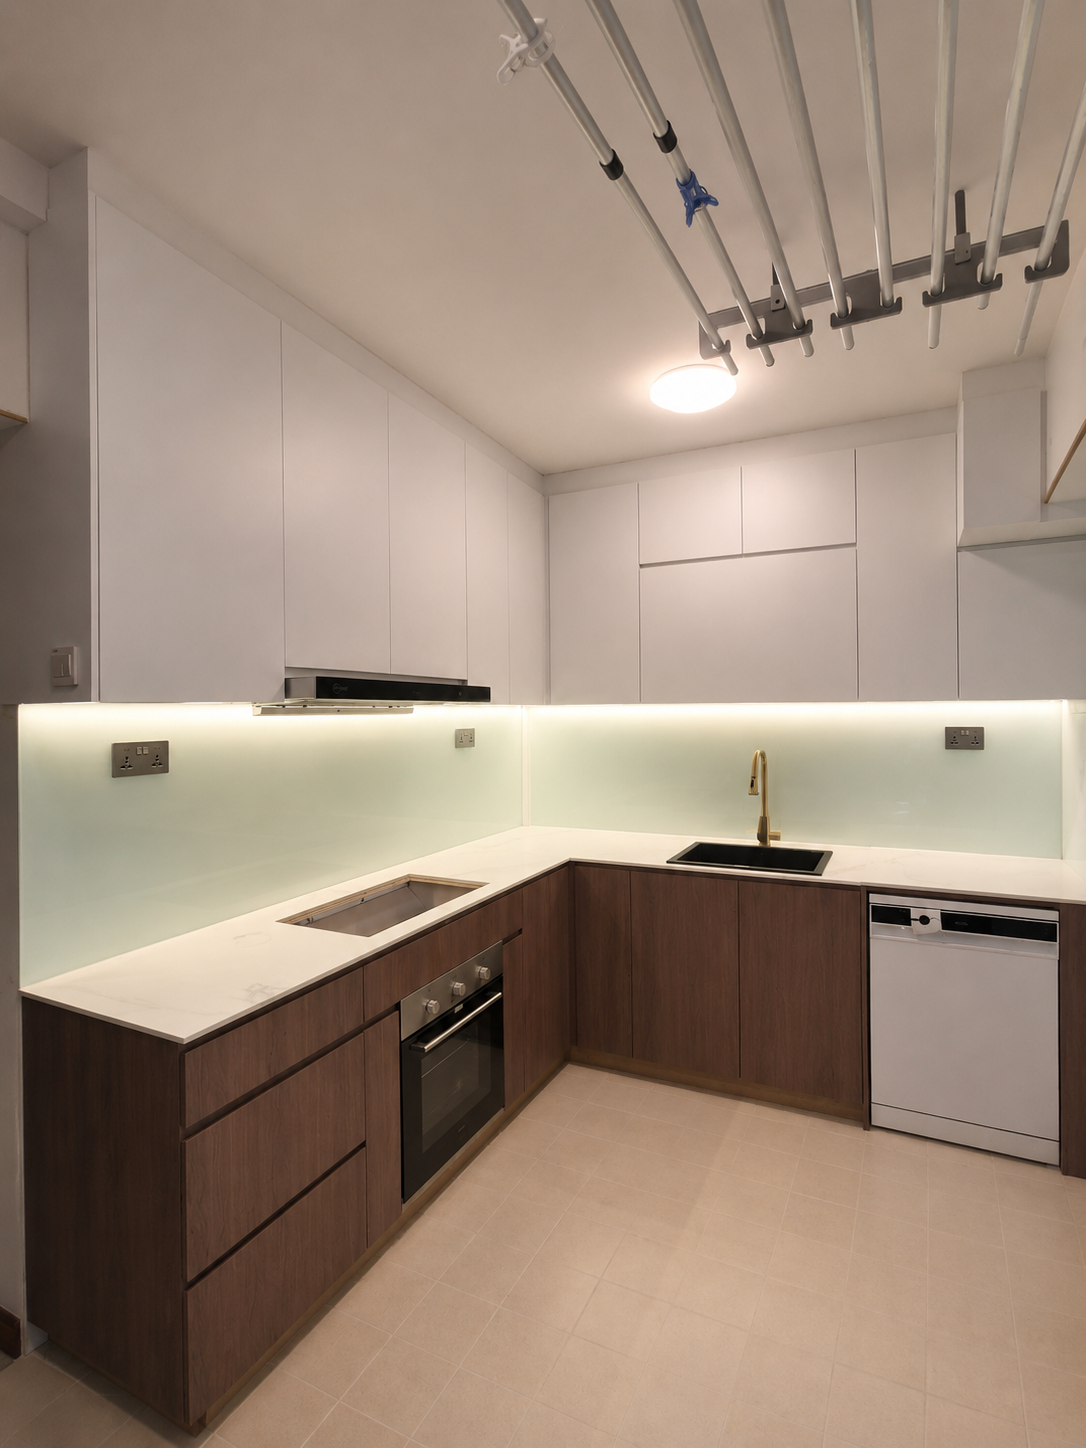
The kitchen is where most of our BTO budget conversations start, and 2026 has a clear direction: warm materials, easy upkeep and a small dose of luxury. Here are five ideas straight from homes we handed over this year.
1. Two-tone cabinets (white + wood)
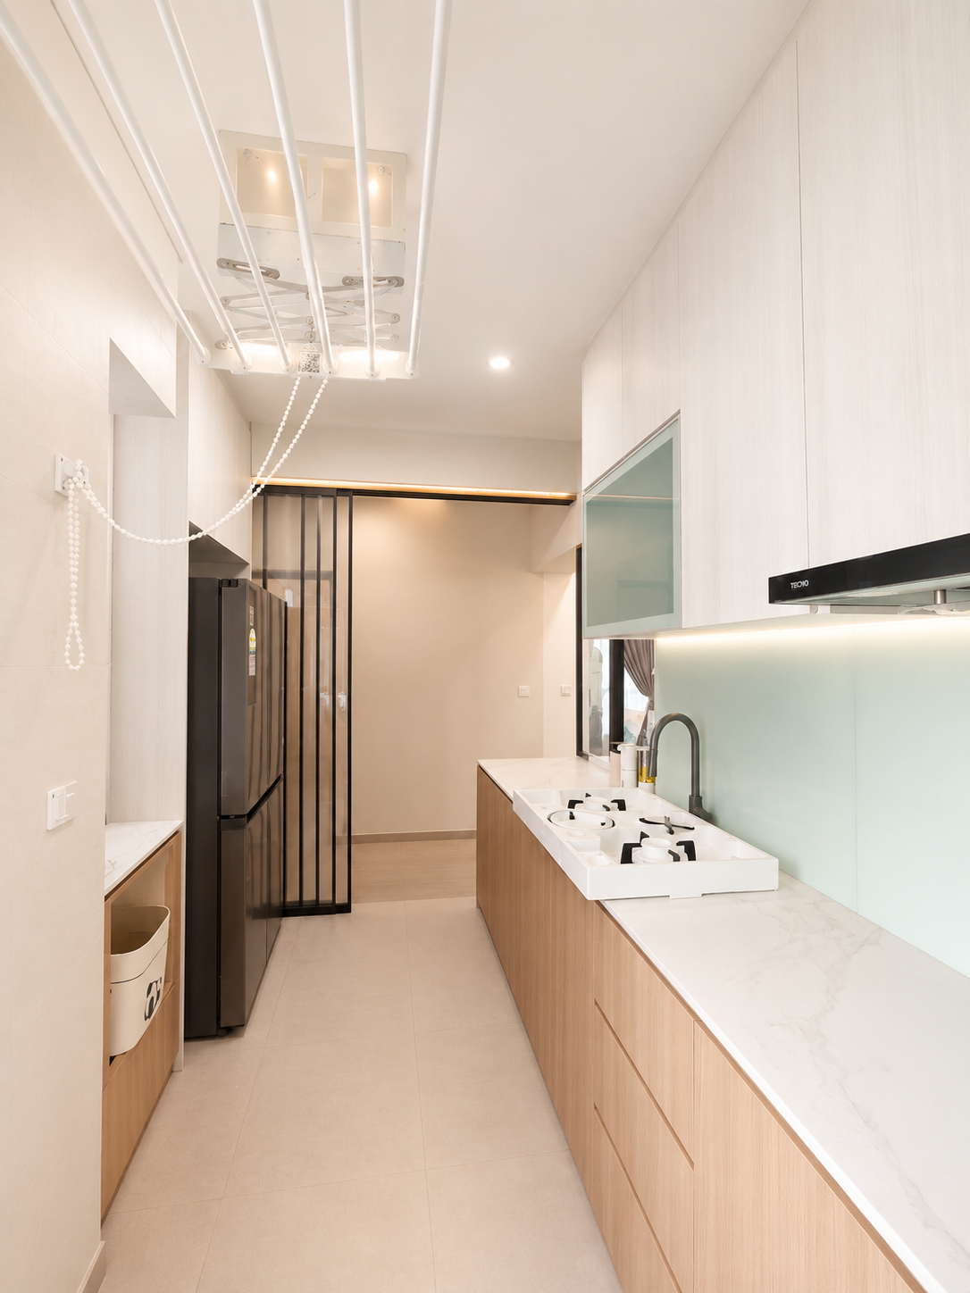
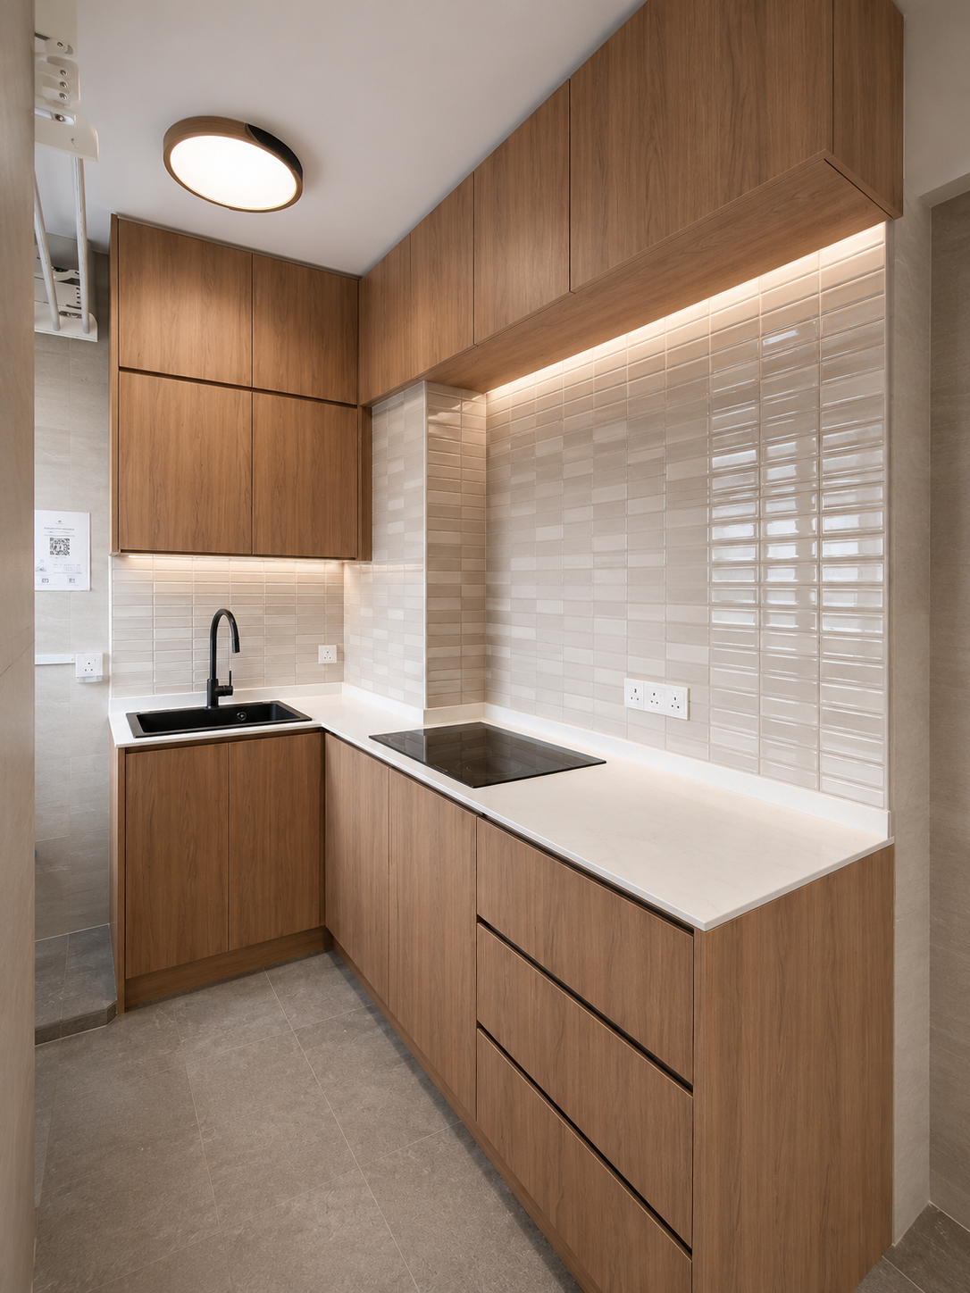
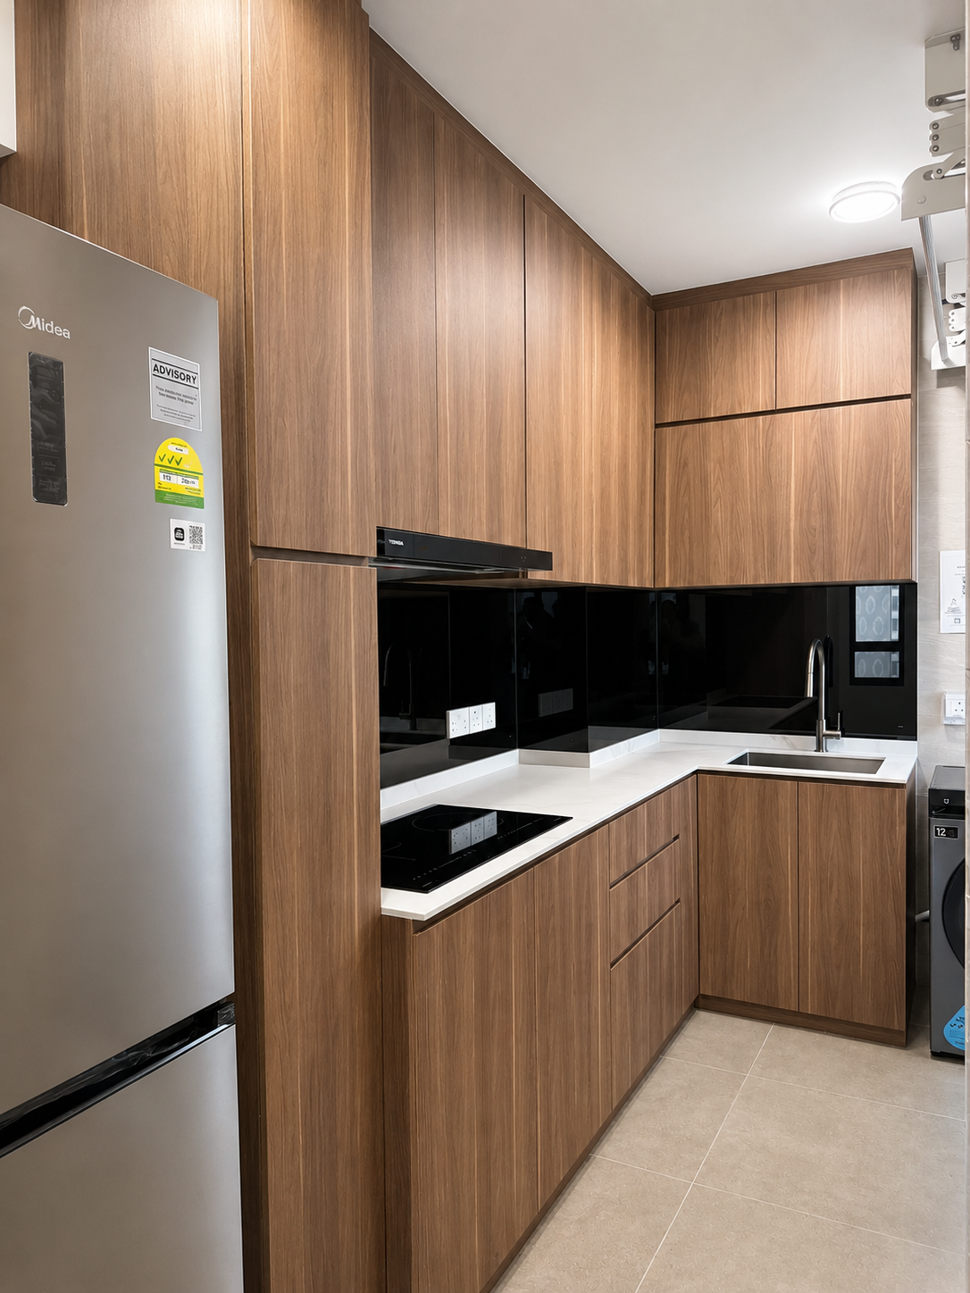
Pairing matte-white uppers with warm walnut or oak lowers keeps a kitchen bright but grounded — light enough for a small HDB kitchen, warm enough to feel like home.
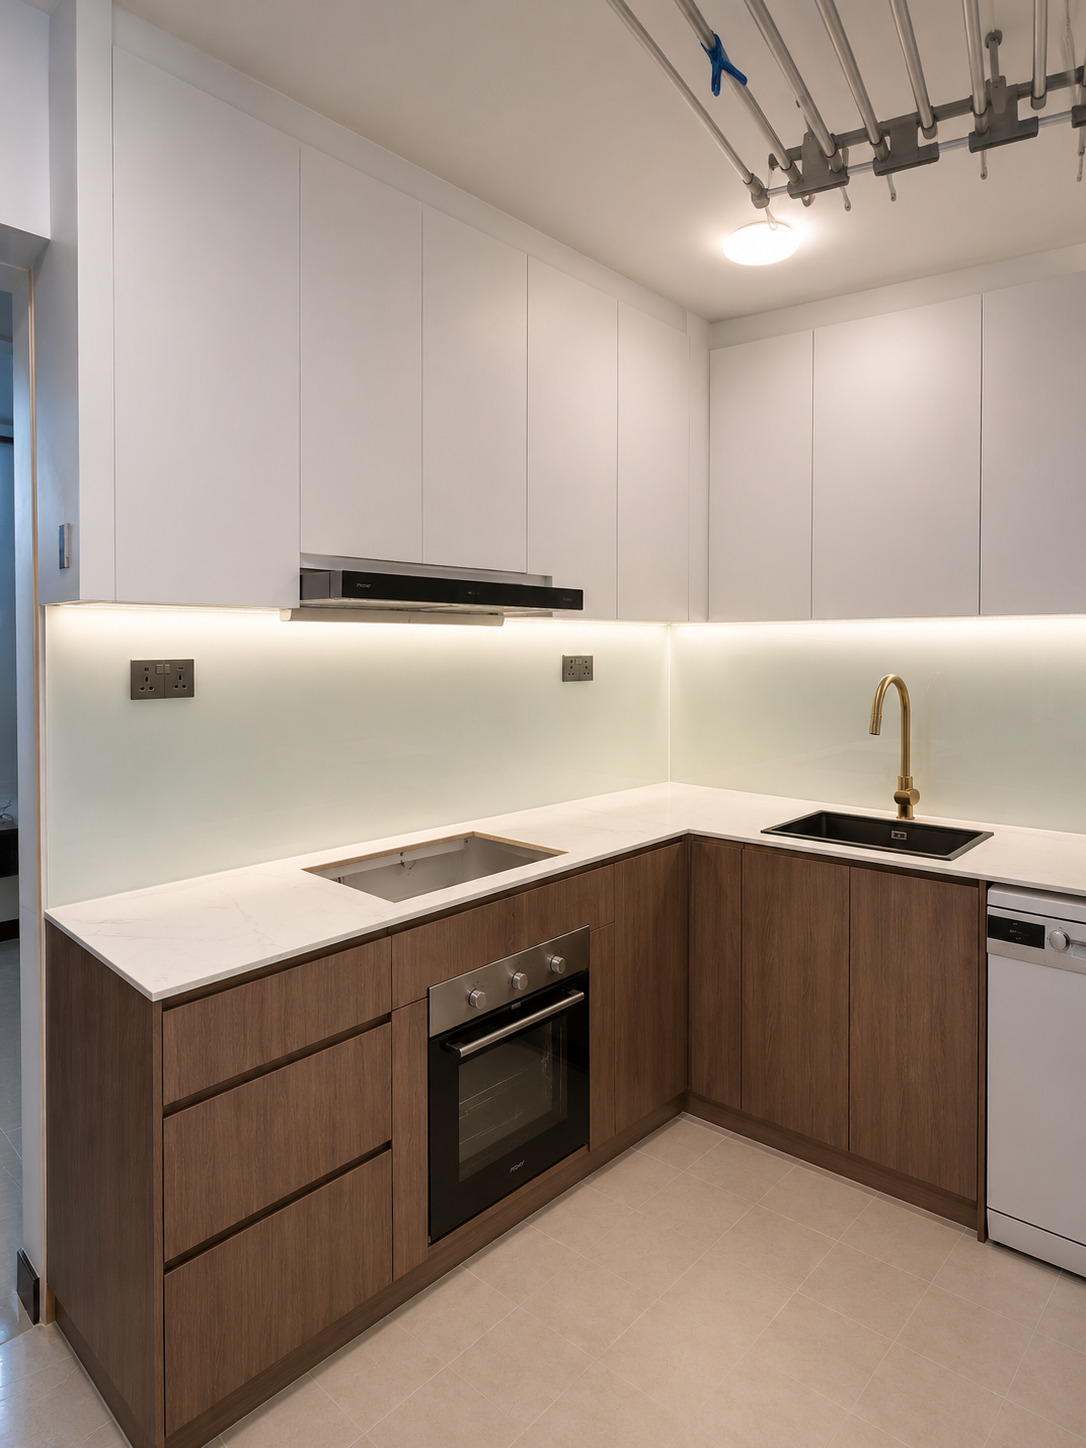
“The kitchen is the highlight of our Fernvale home… the black island with the built-in hob is both a statement piece and very practical.” — verified homeowner, 404A Fernvale Lane
2. Quartz worktops
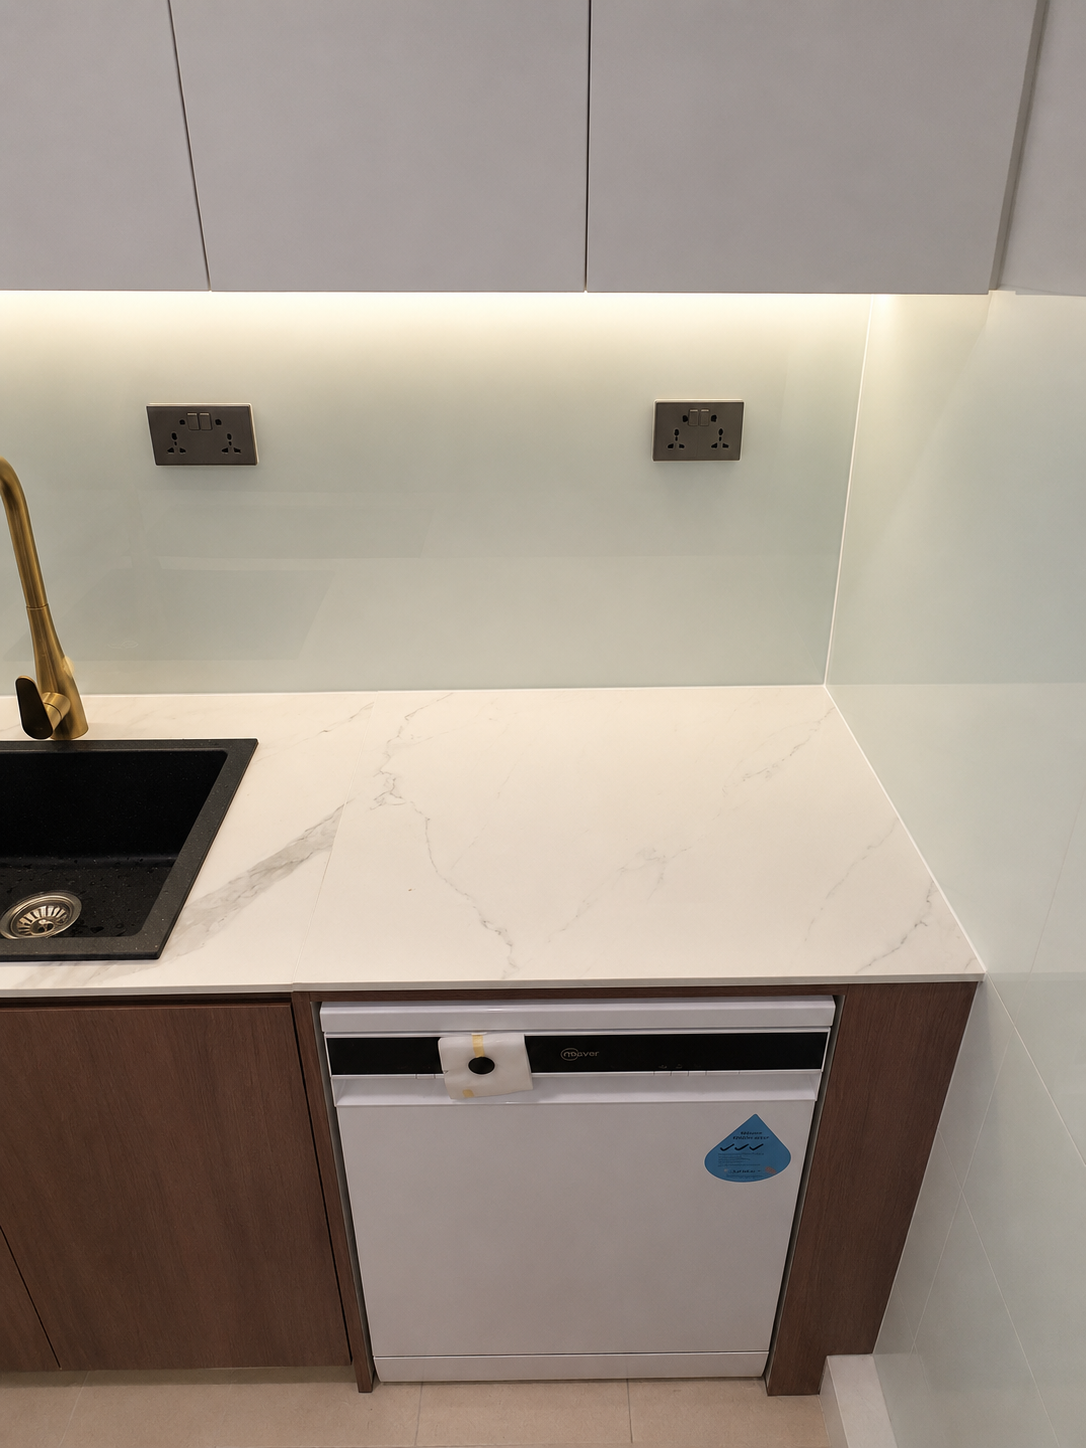
Low-maintenance, heat-friendly and non-porous, quartz is the default for Singapore kitchens. A clean white or marble-veined top lifts both light-wood and dark schemes and shrugs off daily cooking. For a wet-and-dry layout, pair it with a hardier sintered-stone surface at the heavy-use zone.
3. Coloured glass splashbacks
A tempered glass splashback wipes clean in seconds — no grout lines to scrub. We used soft-green at Fernvale and fresh mint at Blk 308B Tengah Park Ave for a seamless, easy-care finish.
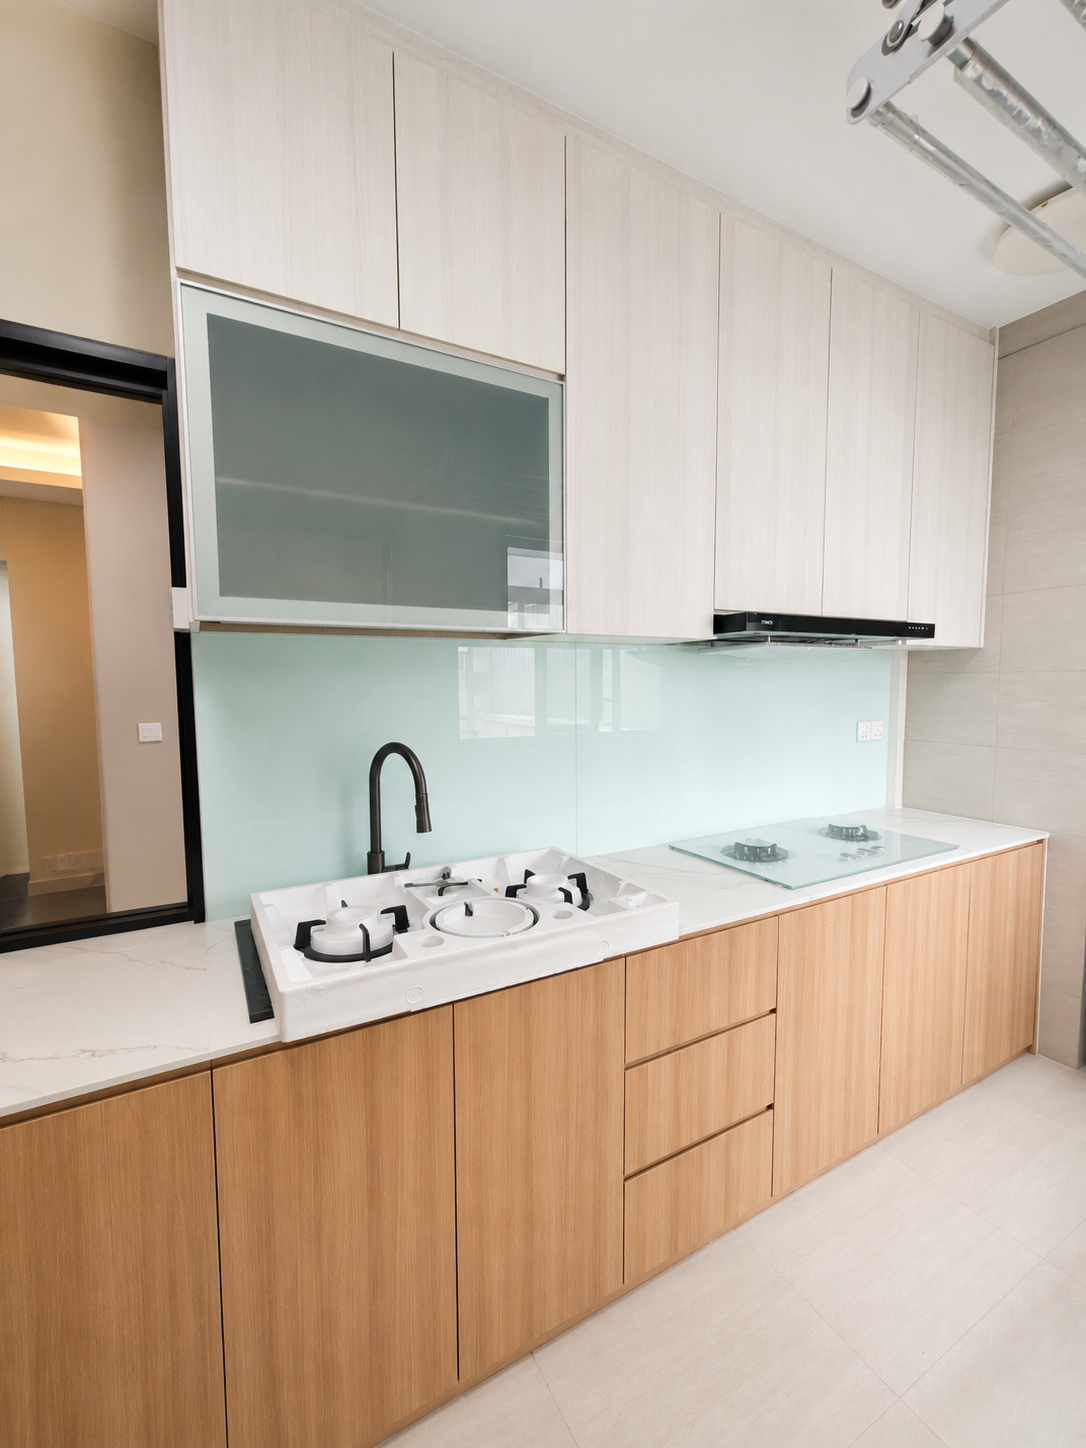
“Light oak cabinets with a mint green glass backsplash… so sleek.” — verified homeowner, Blk 308B Tengah Park Ave
4. Under-cabinet & cove lighting
Warm LED strips under wall cabinets make late-night cooking easier and give the whole kitchen a cosy glow after dark — a small upgrade our 300D Tengah Drive owner singled out as a favourite.
5. Brass or matte-black taps
The fastest way to add character: brass and gold for light-luxury, matte-black for MUJI-style warmth. A statement tap costs little but sets the tone for the whole kitchen.
Which layout suits your flat?
- Galley (two runs): the classic HDB kitchen — efficient, worktop on both sides. Keep the walkway at least 900mm.
- L-shape: frees a corner for a tall pantry or fridge; good for 4-room and larger.
- Island or peninsula: only if the walkway stays above 900mm all round — great for open-plan Tengah and condo layouts, as at Fernvale and Bartley.
Wet-and-dry kitchen planning
Many Singapore households cook heavy, so a wet-and-dry split keeps grease and mess contained: a dry counter for prep, coffee and light cooking, and an enclosed wet kitchen (often behind a glass door) for the wok and heavy washing. If you go this route, plan ventilation and drainage early so the layout works from day one.
Where kitchens cost the most
The biggest cost drivers are carpentry volume (how many cabinets and how tall), worktop material, and appliances. Splashbacks, taps and lighting add character for relatively little. Our 2026 cost breakdown shows typical ranges, and grouping with your block through an Active Group brings the same finishes down in price.
Keeping it looking new
- Wipe quartz and glass with a soft cloth; skip abrasive scourers.
- Ventilate well — a good hood keeps grease off cabinet fronts.
- Choose soft-close hinges and runners; they save wear over years of daily use.
Wet-and-dry kitchen: how to plan it
Many Singapore households cook heavy, so a wet-and-dry split keeps grease and mess contained. A dry counter handles prep, coffee and light cooking; an enclosed wet kitchen — often behind a glass door — takes the wok and heavy washing.
- Put the hob, hood and heavy sink in the wet zone; keep the fridge, coffee and small appliances in the dry zone.
- Use a glass sliding door so the wet kitchen still borrows light and does not feel boxed in.
- Plan drainage and an exhaust route early — retrofitting these later is costly.
Storage and ergonomics
Good kitchens are planned around how you move, not just how they look. A few principles we apply on every project:
- Drawers beat low doors: deep pan drawers bring everything to you, so nothing gets lost at the back.
- Corner solutions: a carousel or pull-out turns a dead corner into usable storage.
- The work triangle: keep sink, hob and fridge within easy steps of each other.
- Tall units: a full-height pantry or appliance tower adds huge capacity in a small footprint.
Plan your appliances early
Appliances dictate cabinet sizes, power points and ventilation, so decide them before carpentry is finalised. Confirm the width and door swing of your fridge, whether you want a built-in oven or microwave, and if a dishwasher is on the cards — leaving a plumbed slot now is far cheaper than adding one later.
Countertop materials compared
- Quartz (engineered stone): the all-rounder — non-porous, low-maintenance, wide range of looks. Our default.
- Sintered stone / porcelain: the most heat- and scratch-resistant; great for a wet kitchen or a statement island.
- Solid surface: seamless and repairable, but softer and less heat-tolerant — best for dry areas.
- Laminate: the budget choice; fine for light use, less forgiving of heat and knives.
Frequently asked questions
How much does an HDB kitchen renovation cost? It depends mostly on carpentry volume, worktop material and appliances. See our 2026 cost breakdown for typical ranges, and ask about your block’s Active Group rate.
Quartz or sintered stone? Quartz for most kitchens; sintered stone where you want maximum heat and scratch resistance or a dramatic marble vein.
Do I need a glass door for the kitchen? Not essential, but it contains cooking smells and grease while keeping the space bright — popular in open-plan BTO layouts.
Can you match a kitchen I saw online? Yes — send a reference and we will spec the closest materials, or preview it first through our VR design process.
Renovate together and save
The finishes you have seen here are more affordable than most people expect, because of how we work. When neighbours in the same or nearby blocks renovate together through an Active Group, shared procurement, coordinated factory production and logistics can create group renovation savings. Actual savings depend on the confirmed package, renovation scope, specifications, applicable campaign terms and group participation. If you are weighing your options, our guides on BTO renovation costs and group vs individual renovation break down where the money actually goes.
Explore more
- See our full portfolio of completed homes
- 3 BTO interior styles compared
- Hotel-style bathrooms in an HDB flat
- BTO renovation cost breakdown 2026
- Book a showroom visit
Ready to start your renovation?
Every home you saw here was designed, prefabricated in our own local workshop and installed by our own team — backed by 1,000+ HDB projects across Singapore. So the finish in the photos is the finish you get.
- Book a free showroom visit to see the materials and finishes in person.
- Join a Group Reno for your BTO, or check the upcoming groups.
- Prefer to talk? Contact us or call +65 8852 6257.
