
Sembawang Deck BTO Renovation Package & Design Guide
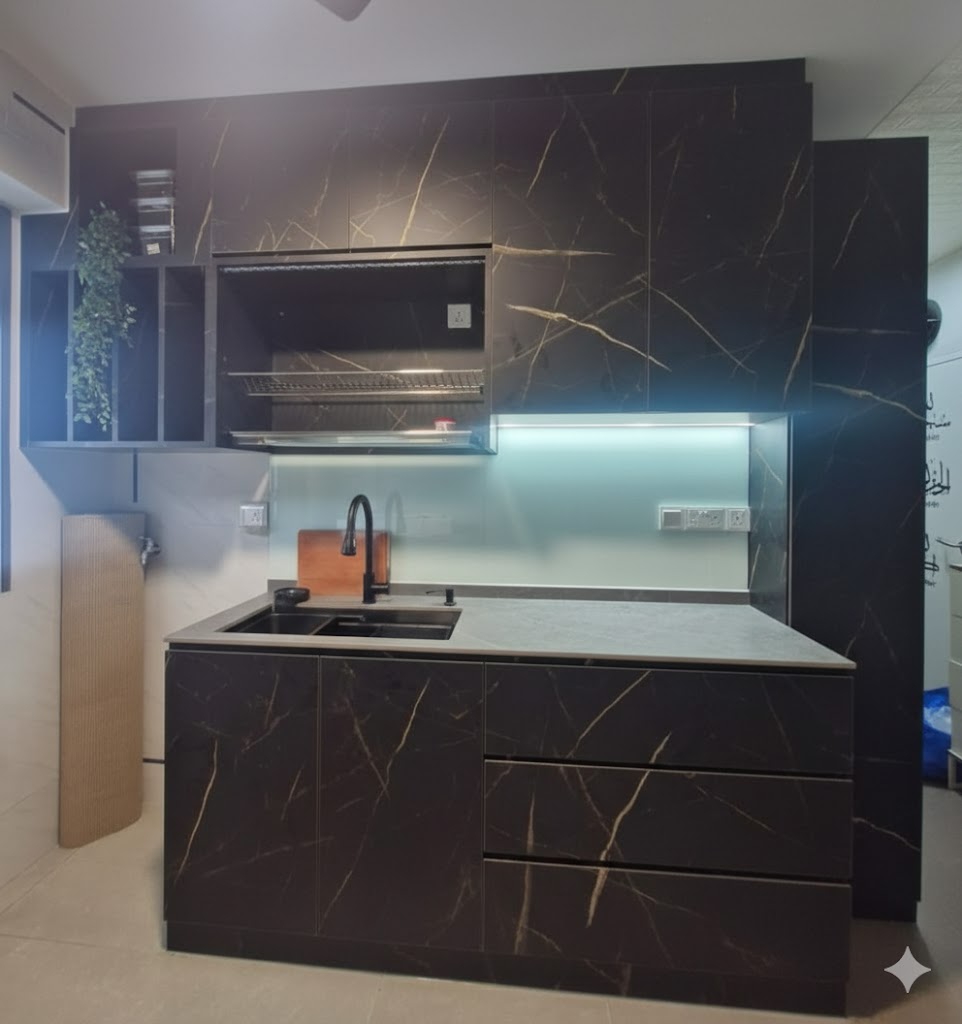
Sembawang Deck BTO Renovation Guide
Planning a new home at Sembawang Deck? This renovation guide is designed to help homeowners think through space planning, carpentry, kitchen design, storage and coordinated full-home renovation before starting work.
Sembawang Deck is a Standard BTO project in Sembawang. The project includes 2-room Flexi, 3-room, 4-room and 5-room flat types, so renovation priorities can differ depending on household size, layout and storage requirements.
Planning Your Sembawang Deck BTO Renovation
Planning Across Sembawang Deck Flat Types
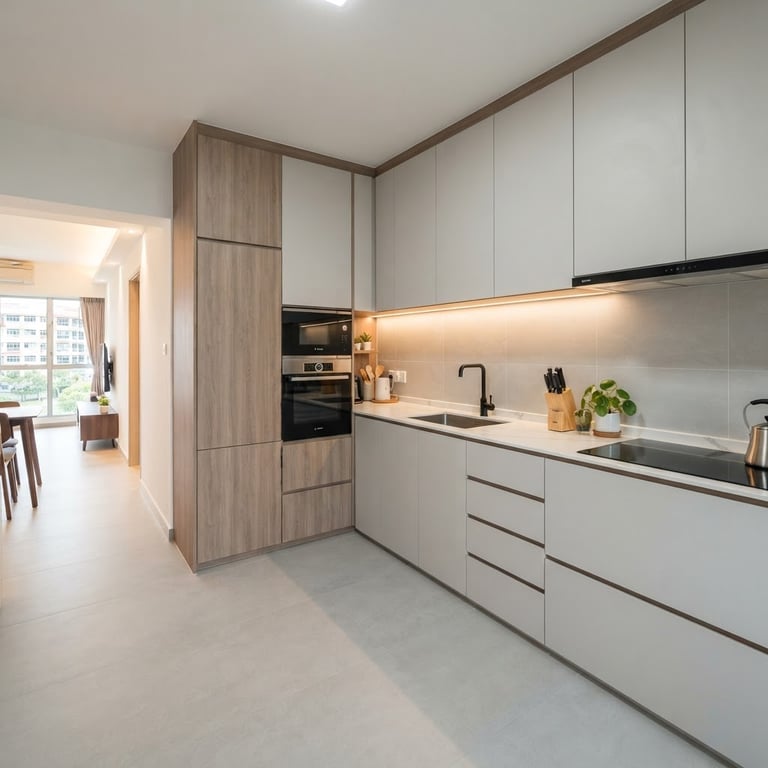
Sembawang Deck includes 2-room Flexi, 3-room, 4-room and 5-room flats. That range means renovation priorities can vary greatly: a compact household may prioritise multifunctional furniture, while a larger family may require more bedroom storage, a larger kitchen and more defined living or study areas.
Smaller Sembawang Deck Homes
For 2-room Flexi and 3-room units, practical design usually means controlling the depth and quantity of built-in furniture. Storage should be concentrated where it is most useful, with flexible furniture used where permanent cabinetry would restrict the room.
4-Room and 5-Room Family Renovation
Four-room and five-room households have more flexibility to plan extended kitchen cabinetry, larger wardrobes, family study zones and living-room storage. Even in larger homes, however, it is useful to preserve open wall and floor areas instead of treating every available surface as additional cabinetry.
A good BTO renovation starts with the layout rather than the finishes. Before choosing colours or feature walls, homeowners should first consider circulation, storage, furniture dimensions, electrical requirements and how each room will be used.
For smaller flat types, multifunctional carpentry and carefully planned storage can help preserve usable floor area. Larger flats may provide more flexibility for extended kitchen storage, full-height wardrobes, study areas, feature cabinetry or family-oriented spaces.
Sembawang Deck Kitchen and Carpentry for Different Household Sizes
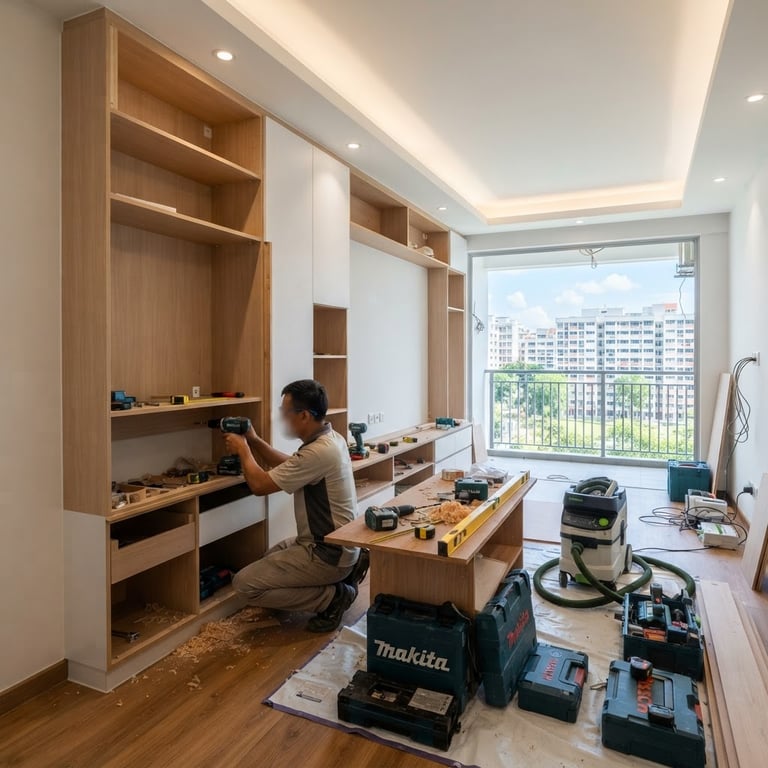
Sembawang Deck spans 2-room Flexi, 3-room, 4-room and 5-room flat types. A smaller household may need an efficient kitchen with fewer but better-organised cabinets, while a larger household may require more pantry space, cooking storage and bedroom cabinetry.
For larger flats, additional carpentry can support study areas, family storage or entertainment equipment, but these functions should be planned around actual use. Keeping some walls and circulation areas free from built-ins can help larger homes maintain a more open feeling.
Storage Planning Across Sembawang Deck Flat Types
- Multifunctional storage for 2-room Flexi households
- Compact wardrobe and study solutions for 3-room flats
- Family-oriented entrance and kitchen storage for 4-room homes
- Additional wardrobe and shared storage capacity for 5-room households
- Kitchen organisers selected around daily cooking habits
- Living-room carpentry planned without blocking usable wall and floor space
Whole-Home Renovation Coordination
A full-home renovation may involve more than carpentry. Depending on the confirmed scope, works can include flooring, tiling, painting, electrical works, plumbing, ceilings, lighting, stone surfaces and other finishing works. Coordinating these trades before carpentry installation helps reduce unnecessary rework and site clashes.
3D and VR Design Planning
3D or VR planning can help homeowners review layout, cabinetry proportions, storage locations and overall design direction before major fabrication decisions are confirmed. Visual planning is particularly useful when comparing different layouts or deciding how much built-in storage is appropriate for the home.
How Group Renovation Can Be Planned
Where participating homeowners have compatible requirements, selected procurement, factory production or logistics may be coordinated. Any available efficiencies depend on the confirmed package, specifications, scope, campaign terms and actual participation.
Sembawang Deck Renovation FAQ
When should I start planning my BTO renovation?
Early planning is useful for budgeting, layout decisions and product selection. Technical measurements and final fabrication details should only be confirmed when the relevant site dimensions and project conditions can be properly checked.
Should I plan carpentry before buying appliances?
Kitchen appliances and fixtures should be coordinated with the cabinetry because sink dimensions, hob cut-outs, hood requirements and appliance sizes can affect the final cabinet and countertop design.
Can the renovation include more than carpentry?
Yes. Depending on the selected scope, a coordinated renovation can include carpentry together with flooring, electrical, plumbing, painting, ceilings, lighting, stone work and other interior renovation works.
Related BTO Renovation Guides
- Complete HDB renovation guide for BTO homeowners
- HDB renovation planning and interior design guide
- BTO renovation cost guide
- HDB renovation timeline and process
- HDB BTO carpentry renovation guide
