
Sembawang Voyage BTO Renovation & Design Guide
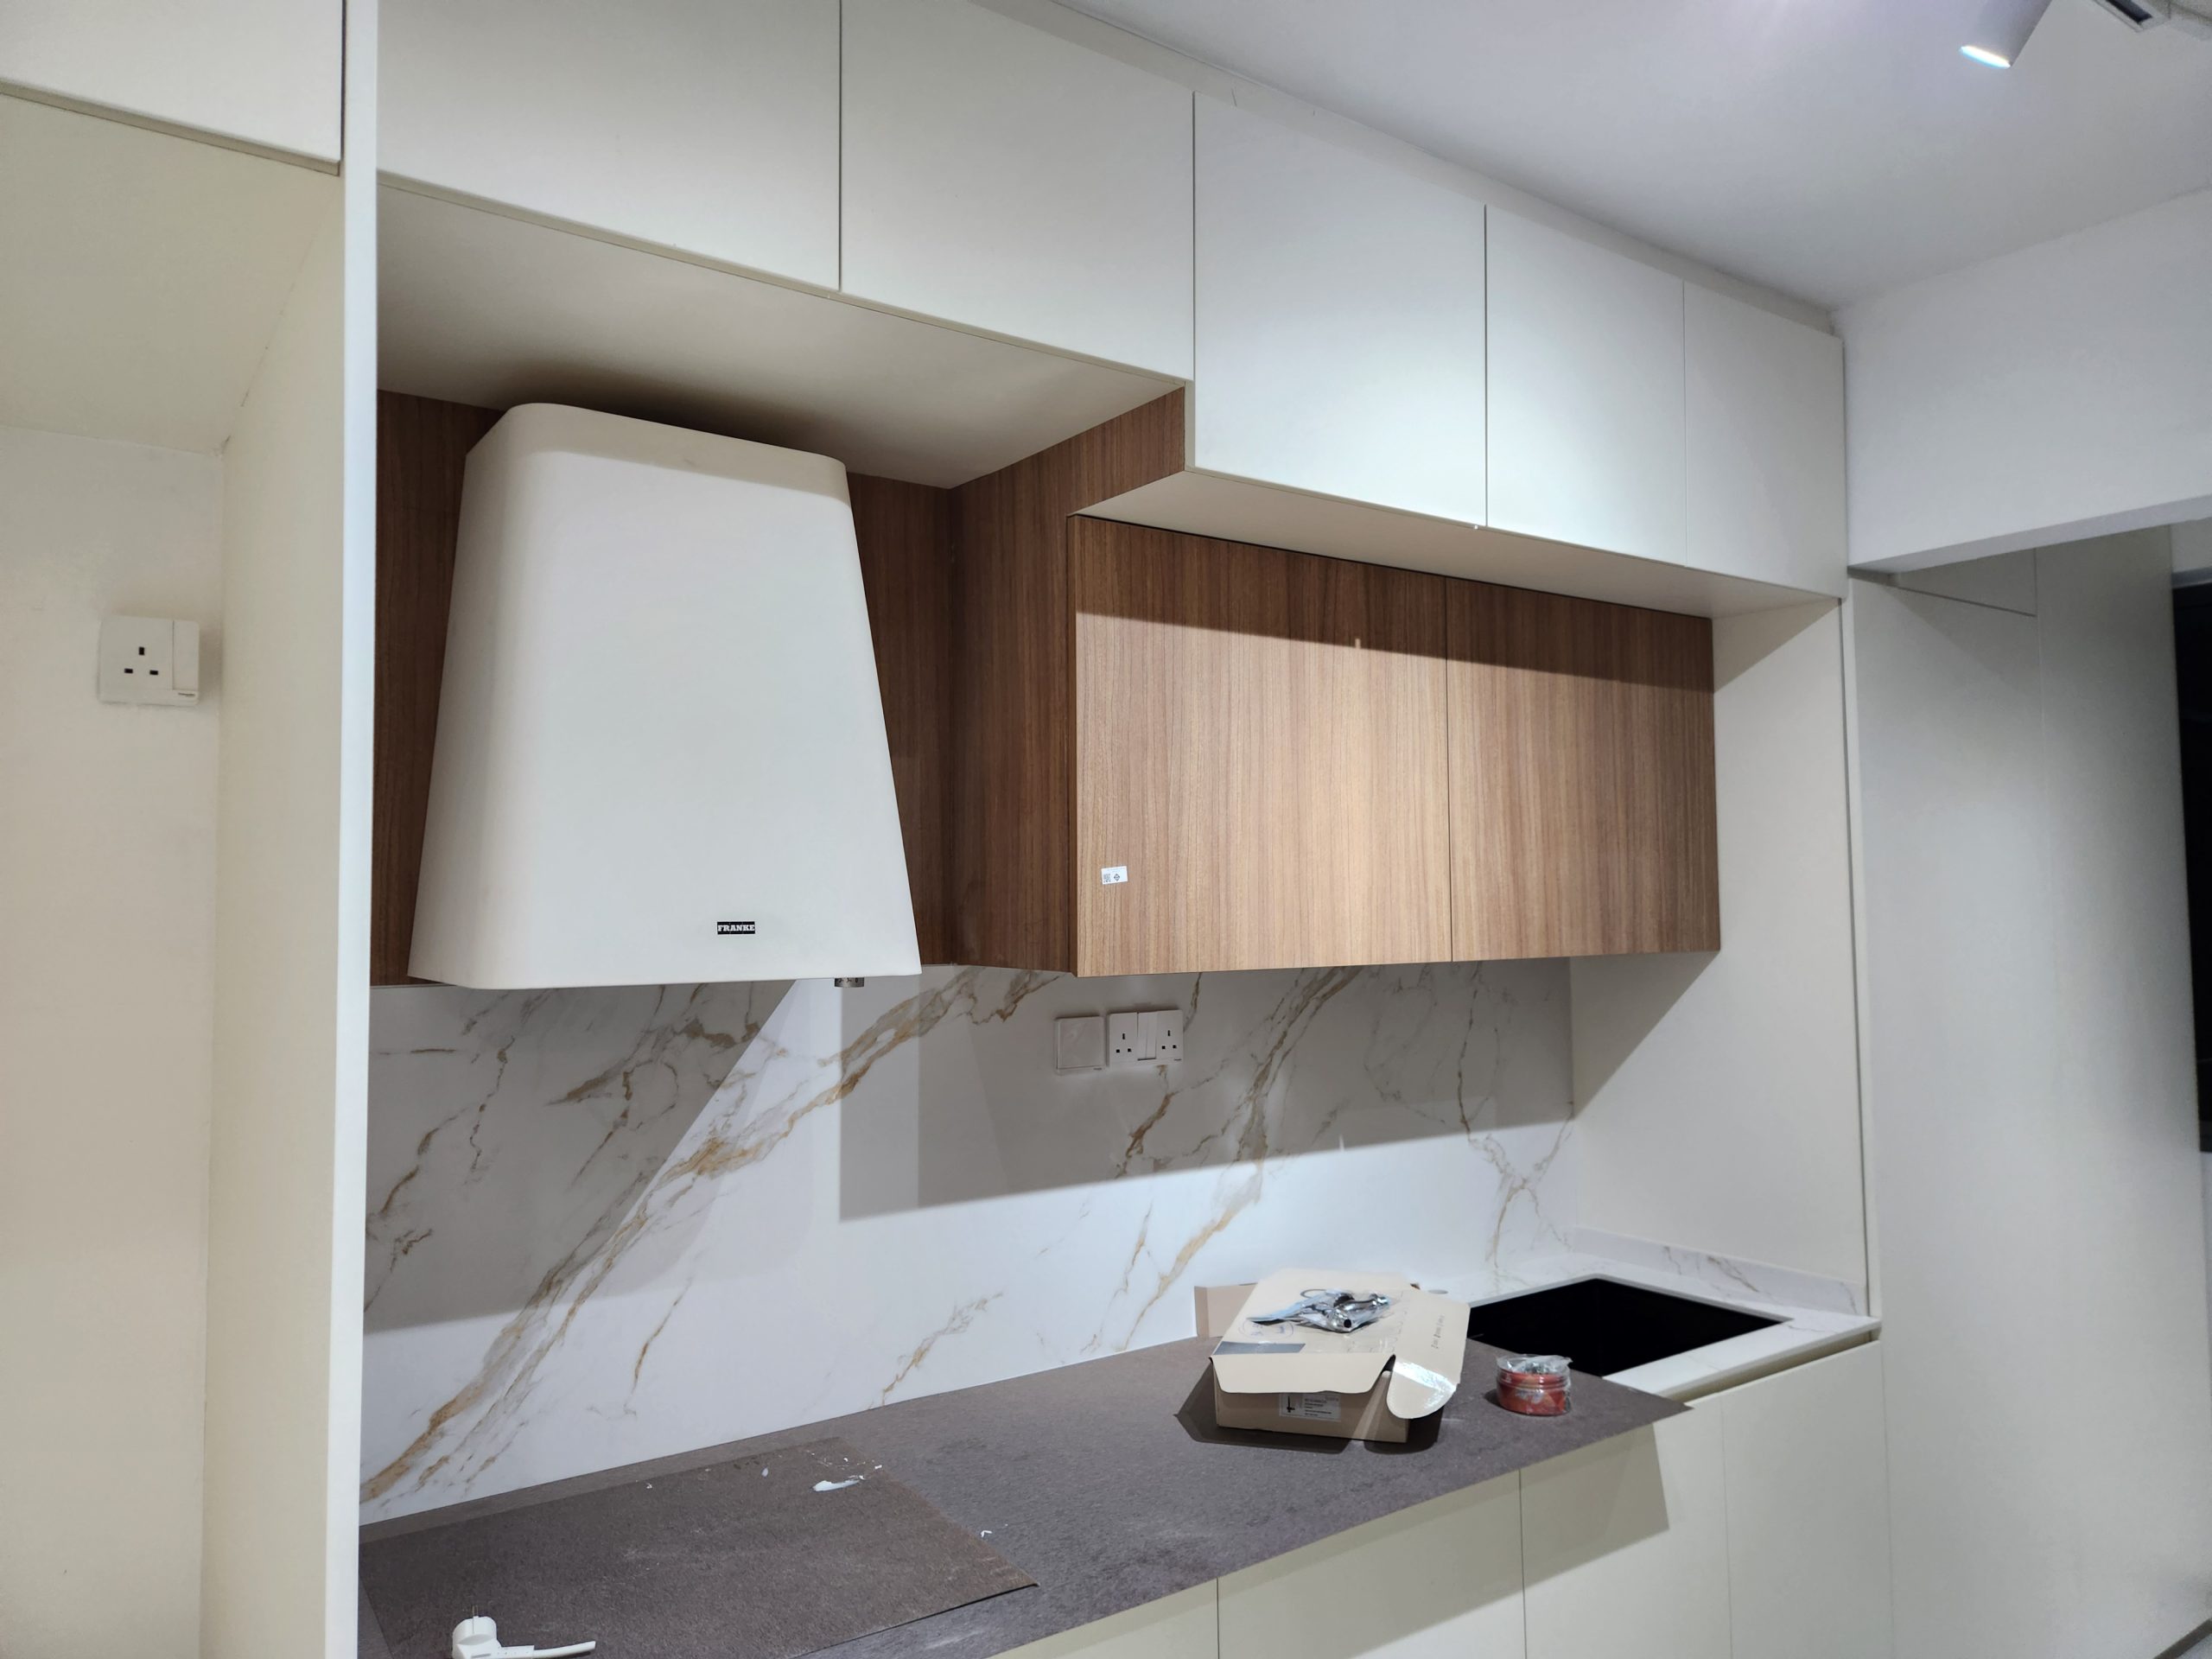
Sembawang Voyage BTO Renovation Guide
Planning a home at Sembawang Voyage requires more than choosing finishes. Layout, storage, kitchen planning, carpentry, electrical requirements and household routines should be considered together before major renovation decisions are confirmed.
Sembawang Voyage is a Standard BTO project in Sembawang offering 4-room and 5-room flat types.
Planning Your Sembawang Voyage Home
Sembawang Voyage is especially relevant to family households choosing 4-room and 5-room layouts. Renovation planning can therefore focus less on extreme compact-space solutions and more on creating practical family storage, an efficient kitchen and clearly defined living, study and bedroom zones.
Sembawang Voyage Kitchen and Carpentry Planning
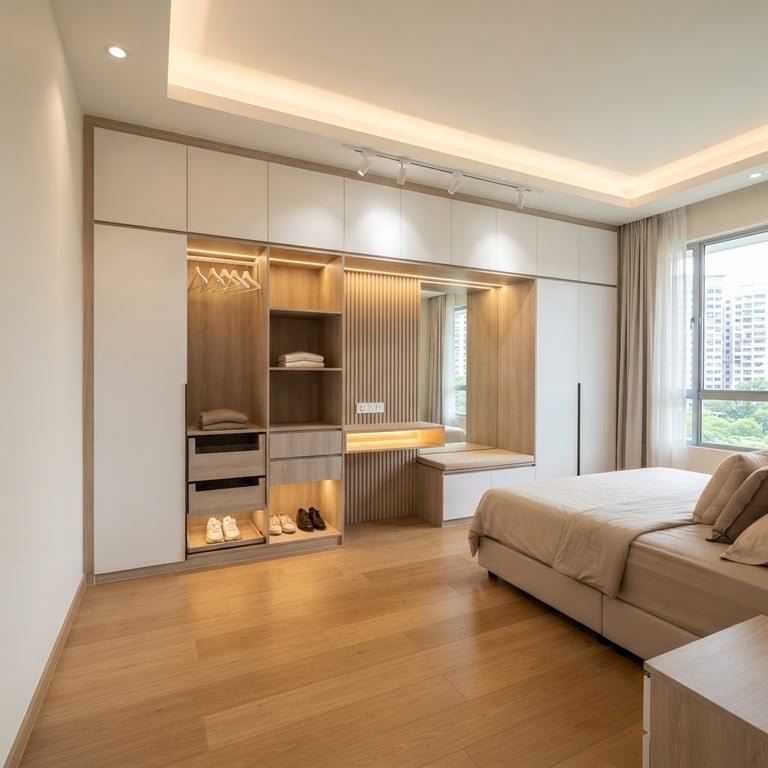
For 4-room and 5-room homes, kitchen planning can include more substantial lower and upper cabinetry, pantry storage and appliance coordination. Larger kitchens still benefit from careful work-zone planning so that added cabinet capacity does not interfere with movement or preparation space.
Custom carpentry can also include wardrobes, entrance cabinets, TV consoles, vanity units and study furniture. Each built-in should solve a clear storage or functional requirement instead of being added simply to fill available wall space.
Storage Ideas for Sembawang Voyage
- Family-sized entrance storage for shoes and daily-use items
- Bedroom wardrobes planned according to individual occupants
- Kitchen pantry and drawer storage for larger households
- Study areas suitable for schoolwork or work-from-home use
- Living-room storage that does not overfill the main shared space
- Additional shared storage for 5-room households
Family-Focused Planning for Sembawang Voyage
Because Sembawang Voyage is focused on 4-room and 5-room homes, the renovation strategy can be built around longer-term family use. Rather than relying heavily on compact multifunctional furniture, homeowners can allocate clearer zones for dining, study, bedroom storage and shared family activities.
A useful planning approach is to decide which functions should be permanent built-ins and which should remain flexible. Wardrobes and kitchen storage may benefit from custom carpentry, while study tables, dining furniture and some living-room pieces can remain movable as household needs change.
Planning Storage for Larger Sembawang Voyage Homes
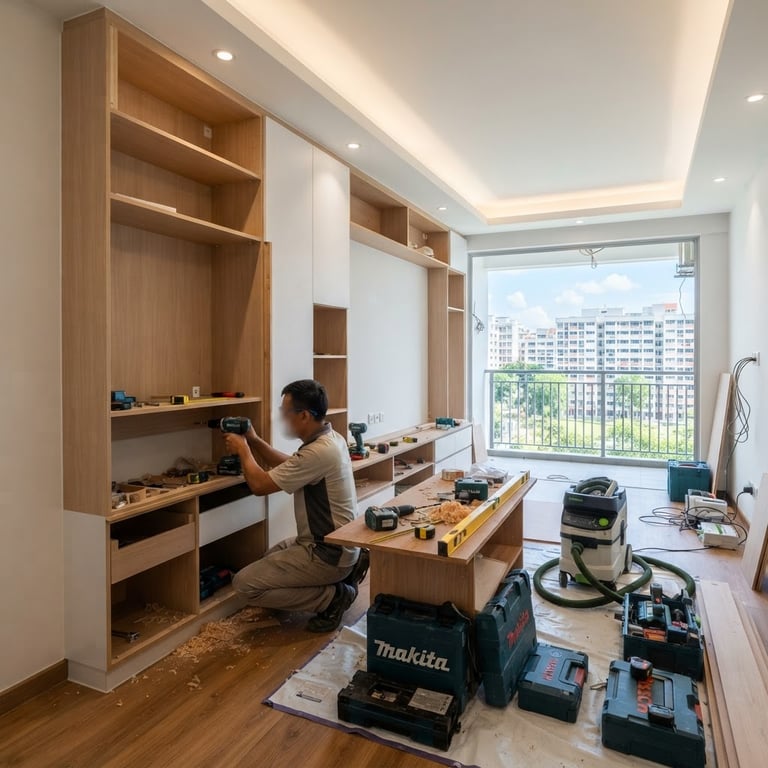
In larger family flats, more available space does not automatically mean every wall should become storage. It can be more effective to create several clearly defined storage zones: entrance storage for daily items, pantry storage in the kitchen, bedroom wardrobes and a separate household storage area where appropriate.
Whole-Home Renovation Coordination
Depending on the confirmed renovation scope, the project may involve carpentry together with flooring, tiling, electrical works, plumbing, painting, ceilings, lighting, stone surfaces and other interior works. Coordinating these trades before installation helps reduce avoidable clashes and rework.
3D and VR Design Planning
3D or VR planning can help homeowners review furniture proportions, kitchen layout, storage locations and overall design direction before fabrication decisions are finalised. This is especially useful when comparing alternative layouts or deciding how much built-in furniture is appropriate.
Group Renovation Planning
Where participating homeowners have compatible requirements, selected procurement, production or logistics may be coordinated. Any available efficiencies depend on confirmed specifications, scope, package terms and actual participation.
Sembawang Voyage Renovation FAQ
When should renovation planning begin?
Early planning can help with budgeting, layout decisions and product selection. Final technical measurements and fabrication details should be confirmed only when relevant site dimensions and conditions can be properly checked.
Should appliances be selected before kitchen fabrication?
Appliance and fixture specifications should be coordinated with cabinetry because sink dimensions, hob cut-outs, hood requirements and refrigerator sizes can affect the final design.
Can the renovation include works beyond carpentry?
Yes. Depending on the confirmed scope, renovation works may include flooring, electrical, plumbing, painting, ceilings, lighting, stone work and other interior finishing works.
Related BTO Renovation Guides
- Complete HDB renovation guide for BTO homeowners
- HDB renovation planning and interior design guide
- BTO renovation cost guide
- HDB renovation timeline and process
- HDB BTO carpentry renovation guide
