Lakeside View BTO: Flat Types, Floor Area and Optional Components
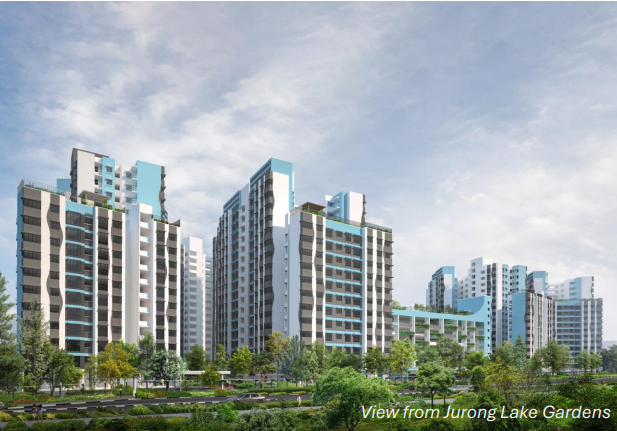
Lakeside View is a BTO project in Jurong West, offered in the HDB May 2022 sales launch. This guide pulls the figures from HDB documents and explains how to read them, including one point that needs care here: flooring, fittings and doors were optional, so what you find depends on what the buyer opted for.
We do not give prices here: they depend on your flat type, block and sales exercise, and HDB publishes the current figures.
7
residential blocks
11 to 18
storeys
1,016
units
4
flat types: 2-room Flexi, 3-, 4- and 5-room
Source: HDB sales brochure and May 2022 launch annex.
In short
- 1,016 units in 7 blocks of 11 to 18 storeys, next to Jurong Lake Gardens.
- Estimated floor area runs from 38 sqm (2-room Flexi) to 113 sqm (5-room), per HDB.
- Flooring and sanitary fittings, and for 3-room and larger flats also internal doors, were optional components. What you find in your flat depends on what the buyer opted for.
This is a summary of HDB documents as read on 14 October 2026, not a replacement for them. The documents date from 2022, so HDB may have updated project details since. BTO Group Reno is not affiliated with HDB.
Lakeside View at a glance
Lakeside View at a glance
Source: HDB sales brochure and May 2022 launch annex.
Location
Next to Jurong Lake and Jurong Lake Gardens, bounded by Kang Ching Road and Yuan Ching Road.
Blocks and units
7 residential blocks, 11 to 18 storeys high. 1,016 units of 2-room Flexi, 3-room, 4-room and 5-room flats.
Facilities
Roof gardens at some residential blocks and above the multi-storey car park, playgrounds for children, and fitness stations for adults and the elderly. A cafe, a childcare centre and a residents network centre are located within the development.
Nearby
The annex mentions Taman Jurong Market and Food Centre, Jurong Lake Gardens and the Jurong Park Connector, Lakeside Primary School, Yuan Ching Secondary School and Yuhua Secondary School, and says the project is near Lakeside MRT Station.
Plans can change. HDB says the facilities and their locations shown on its maps and plans are indicative only and subject to change and planning approval, and that the residential blocks may be completed ahead of the precinct facilities so that buyers can collect their keys earlier.
Flat types and floor area
Lakeside View flat types at a glance
Source: HDB, May 2022 BTO launch (Annex A, Table A(1)(f)). Areas are estimates in square metres.
| Flat type | Estimated floor area* | Estimated internal floor area^ | Units |
|---|---|---|---|
| 2-room Flexi (smaller) | 38 sqm | 36 sqm | 100 |
| 2-room Flexi (larger) | 48 sqm | 46 sqm | 355 |
| 3-room | 68 sqm | 66 sqm | 101 |
| 4-room | 93 sqm | 90 sqm | 246 |
| 5-room | 113 sqm | 110 sqm | 214 |
| Total | 1,016 |
* Whole apartment, including the air-conditioner ledge. ^ Computed to the centre line of the apartment wall. BTO Group Reno is not affiliated with HDB.
The two area columns measure different things. The estimated floor area is the area of the whole apartment, including the air-conditioner ledge. The estimated internal floor area is computed to the centre line of the apartment wall. Neither is the clear floor space inside the walls, so treat both as a guide. HDB also says the floor areas it shows are scaled strata areas and are subject to final survey.
What is in the flat: the Optional Component Scheme
At Lakeside View, some floor finishes, fittings and (for 3-room and larger flats) internal doors were not simply part of every flat. The HDB May 2022 annex describes them as optional components under the Optional Component Scheme: buyers could opt for them, and the cost was added to the selling price. The options differ for 2-room Flexi flats and for 3-room and larger flats.
Optional components at Lakeside View
Main items summarised from the HDB May 2022 launch annex. Optional means the buyer could opt in, and the cost was added to the selling price. This is not the full list: check Annex A for your flat type and lease.
2-room Flexi
- Package 1: flooring for the living and dining area and the bedrooms
- Package 2: sanitary fittings (washbasin with tap mixer, and shower set with bath or shower mixer)
- Short-lease 2-room Flexi only: a further package (Package 3) covering lighting, window grilles, built-in kitchen cabinets with hob and hood, a built-in wardrobe, a water heater and bathroom accessories. It could only be taken together with Package 1.
- Short-lease 2-room Flexi: grab bars were provided automatically.
- The sliding partition between the living room and bedroom differs depending on whether Package 1 was taken: 3 panels with Package 1, a short wall and 2 panels without.
- The annex also notes that vinyl strip flooring is provided for the 2-room Flexi flats, so read the annex table and its notes for your lease type.
3-room and larger
- Flooring: vinyl strip flooring for the bedrooms, and polished porcelain tiles for the living and dining area (including the dry kitchen area, where applicable)
- Internal doors and sanitary fittings (listed together in the annex): laminated UPVC bedroom doors and folding bathroom doors (4 doors in a 3-room flat, 5 in a 4- or 5-room flat), and a wash basin, water tap and shower mixer
Source: HDB, May 2022 BTO launch, Annex A (Optional Component Scheme). BTO Group Reno is not affiliated with HDB.
Three steps before you plan
Do not assume: a neighbour in the same block may have chosen differently from you.
1Check what was opted for
Look at the documents you received when you booked the flat to see which optional components were taken. If you are not sure, or you bought the flat resale, ask HDB or the previous owner.
2Check the flat itself
HDB says the brochure content is for general information only and is subject to change, so confirm what is really there when you inspect at key collection.
3Plan around it
Tick off what was taken and what you actually want to change. For a 2-room Flexi, the partition between the living room and bedroom also differs depending on whether Package 1 was taken.
Reading the brochure numbers
Four cautions from the HDB brochure
They matter when you plan a layout.
Plans and areas can change
HDB says dimensions, areas, plans and specifications are subject to change or review without notice.
Pictures are artistic impressions
HDB says pictures, renderings and illustrations are artistic impressions and are not representations of fact.
No layout changes by HDB
HDB says it will not entertain requests to change the layout or specifications of a flat. After key collection, what you can change is limited by HDB renovation rules, so check them before you plan any work.
Roof garden levels differ
The brochure notes on some of the plans for Blocks 341B, 342A and 344A that units from the 13th storey up are higher than the main roof garden level of Block 342. If your floor level relative to the roof garden matters to you, check the plans for your own block.
Planning tips
Our general planning tips
Not from HDB: general renovation practice.
✓
Measure on site before any carpentry is made. Plan areas are scaled and subject to survey, so confirm the real dimensions after key collection.
✓
Decide fixed storage first. Settle the entrance, the kitchen and the wardrobe before you choose finishes, and keep walking routes clear.
✓
Fix appliance sizes early. Sink, hob, hood and fridge dimensions affect the cabinet and countertop design, so choose them before the cabinets are drawn.
Where to find the official floor plans and site plan
HDB publishes the unit floor plans, the layout ideas and the project site plan in its sales brochure. We do not reproduce them here. You can download the Lakeside View sales brochure from HDB, and the area, unit and optional component details come from Annex A of the HDB May 2022 launch announcement.
Before you renovate
When the keys are ready, HDB has rules on defects, contractors, permits and timing. We summarised them in our key collection checklist. The rules generally apply to new HDB flats, including Lakeside View. The brochure also points buyers to the HDB website for the renovation rules. Whichever contractor you choose, check that it is listed in the HDB Directory of Renovation Contractors before you sign.
Common questions
Common questions
How many blocks and units are there?
Per HDB, 7 residential blocks of 11 to 18 storeys, with 1,016 units of 2-room Flexi, 3-room, 4-room and 5-room flats.
How big are the flats?
Per the May 2022 HDB annex, the estimated floor area is 38 or 48 sqm for 2-room Flexi, 68 sqm for 3-room, 93 sqm for 4-room and 113 sqm for 5-room. The estimated internal floor areas are 36, 46, 66, 90 and 110 sqm.
Does my flat come with the optional flooring, doors and fittings?
It depends on the optional components the buyer opted for, and the options differ by flat type. HDB describes them as optional, with the cost added to the selling price, so check what was opted for and what is actually in the flat.
Where can I see the floor plans and site plan?
In the HDB sales brochure linked in the sources below.
When can I collect my keys?
This article does not give a date, because the HDB documents we read do not state one. Check HDB for the projected completion of your block.
Planning your layout
If you would like to know whether a group renovation is open for your estate and flat type, see our Lakeside View renovation page, which shows the design concepts we have prepared for 2-room, 4-room and 5-room flats, and send us your details.
Sources (HDB, as read on 14 October 2026)
- HDB Sales Launch May 2022: Lakeside View brochure
- HDB May 2022 BTO and SBF launch: Annex A, information on BTO flats
This article is general information only and is not legal, professional or official HDB advice. BTO Group Reno is not affiliated with HDB. HDB information and rules change; this summary reflects the HDB documents as read on 14 October 2026, so always confirm the current details with HDB before you make decisions.