Keat Hong Grange BTO: Blocks, Facilities and Layout Planning
Keat Hong Grange is a BTO project in Choa Chu Kang from the HDB August 2022 sales launch. This guide goes through the HDB sales brochure and explains how to read it: how many blocks and units there are, what facilities HDB describes, and what you can plan before the keys are ready.
We do not give prices or a key collection date here: they depend on your flat type, block and sales exercise, and HDB publishes the current figures. Check HDB for the latest on your block.
5
residential blocks
19 to 23
storeys
987
units
4
flat types: 2-room Flexi, 3-, 4- and 5-room
Source: HDB sales brochure, August 2022 launch.
In short
- 987 units in 5 blocks of 19 to 23 storeys at Choa Chu Kang, per the HDB brochure.
- The brochure describes playgrounds, fitness stations, a roof garden above the multi-storey car park, and a community centre, childcare centre and residents network centre within the development.
- HDB says plans, areas and facilities can change, so check the brochure plans for your own block and unit.
This is a summary of the HDB brochure as read on 14 October 2026, not a replacement for it. The brochure dates from August 2022, so HDB may have updated project details since. BTO Group Reno is not affiliated with HDB.
Keat Hong Grange at a glance
Keat Hong Grange at a glance
Source: HDB sales brochure, August 2022 launch.
Location
Bounded by Choa Chu Kang Avenue 7, Choa Chu Kang Grove and Keat Hong Link.
Blocks and units
5 residential blocks, 19 to 23 storeys high. 987 units of 2-room Flexi, 3-room, 4-room and 5-room flats.
Facilities
Playgrounds and adult and elderly fitness stations, and a landscaped roof garden above the multi-storey car park. A void-deck community centre, a childcare centre and a residents network centre are located within the development, and HDB says these facilities will be accessible by the public.
The name
HDB says the name recalls the plantations that were once common in Choa Chu Kang and the landscaping within the estate.
The five blocks
Five blocks, 19 to 23 storeys
Top storey of each block, read from the floor plan page titles in the HDB brochure (August 2022 launch). Bars are drawn to the same scale.
Block 822A23 storeys
Block 822B19 storeys
Block 823A22 storeys
Block 824A20 storeys
Block 824B21 storeys
Source: HDB sales brochure, Keat Hong Grange. BTO Group Reno is not affiliated with HDB.
The block heights above come from the titles of the floor plan pages in the brochure. The brochure notes on some of the plans for Blocks 822A, 822B and 823A that units from the 13th storey up are higher than the main roof garden level of Block 822. If your floor level relative to the roof garden matters to you, check the plans for your own block.
How to read the brochure numbers
Five cautions from the HDB brochure
They matter when you plan a layout.
Areas are a guide
Floor areas are scaled strata areas that are subject to final survey. Treat them as a guide, not as measured dimensions.
Plans can change
HDB says dimensions, areas and plans in the brochure are subject to change or review.
Pictures are artistic impressions
HDB says pictures, renderings and illustrations are artistic impressions and are not representations of fact.
Facilities can change too
HDB says the facilities and their locations on the plans are indicative only and subject to change, and that the residential blocks may be completed ahead of the precinct facilities.
No layout changes by HDB
HDB says it will not entertain requests to change the layout or specifications of a flat. After key collection, what you can change is limited by HDB renovation rules, so check them before you plan any work.
Planning tips
Our general planning tips
Not from HDB: general renovation practice.
✓
Measure on site before any carpentry is made. Plan areas are scaled and subject to survey, so confirm the real dimensions after key collection.
✓
Decide fixed storage first. In a new flat, settle the entrance, the kitchen and the wardrobe before you choose finishes, and keep walking routes clear.
✓
Check door swings together with wardrobe depth. A wardrobe that works on paper can still block a door or a window once the real positions are measured.
✓
Choose appliances early. Sink, hob, hood and fridge sizes shape the cabinet and countertop design, so fix them before the cabinets are drawn.
Where to find the official floor plans and site plan
HDB publishes the unit floor plans, the layout ideas and the project site plan in its sales brochure. We do not reproduce them here. You can download the Keat Hong Grange sales brochure from HDB and read the plans for your own block and unit.
Before you renovate
When the keys are ready, HDB has rules on defects, contractors, permits and timing. We summarised them in our key collection checklist. The rules generally apply to new HDB flats, including Keat Hong Grange. The brochure also points buyers to the HDB website for the renovation rules. Whichever contractor you choose, check that it is listed in the HDB Directory of Renovation Contractors before you sign.
Common questions
Common questions
How many blocks and units are there?
Per the HDB brochure, 5 residential blocks of 19 to 23 storeys, with 987 units of 2-room Flexi, 3-room, 4-room and 5-room flats.
Which flat types are offered?
2-room Flexi, 3-room, 4-room and 5-room.
Where can I see the floor plans and site plan?
In the HDB sales brochure linked in the sources below.
Are the facilities open to the public?
HDB says the facilities in this development will be accessible by the public, and that the facilities and their layout are subject to change.
Planning your layout
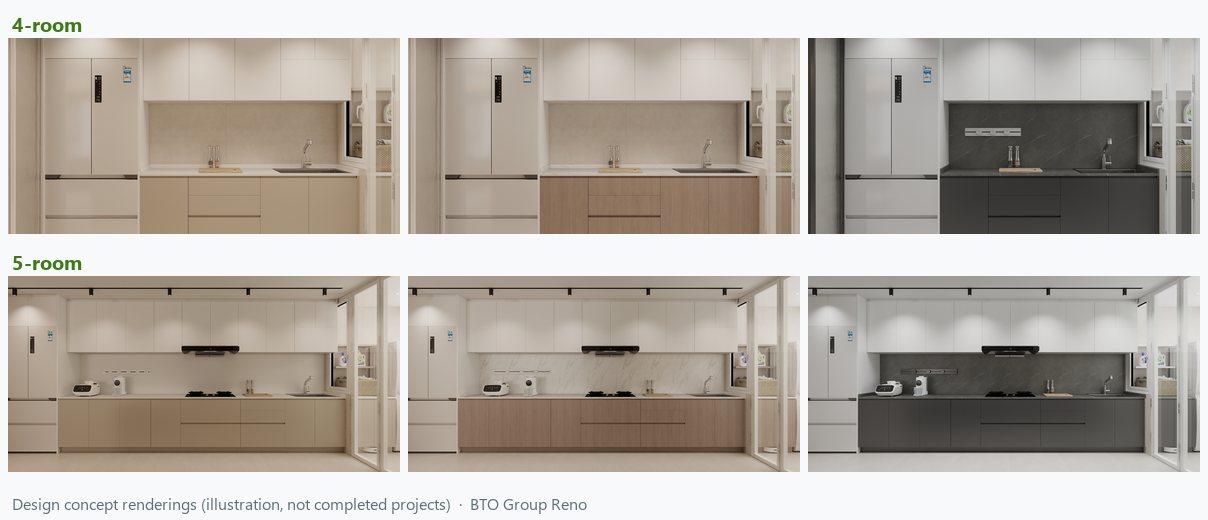
If you would like to know whether a group renovation is open for your estate and flat type, see our Keat Hong Grange renovation page, which shows the design concepts we have prepared for 4-room and 5-room flats, and send us your details.
Sources (HDB, as read on 14 October 2026)
This article is general information only and is not legal, professional or official HDB advice. BTO Group Reno is not affiliated with HDB. HDB information and rules change; this summary reflects the HDB brochure as read on 14 October 2026, so always confirm the current details with HDB before you make decisions.