Do You Need an Interior Designer for Your BTO? It Depends on Your Budget
Under $50k, most of your BTO budget goes into carpentry and materials. See when a designer is worth it, how to design with AI, and what factory-direct actually means.
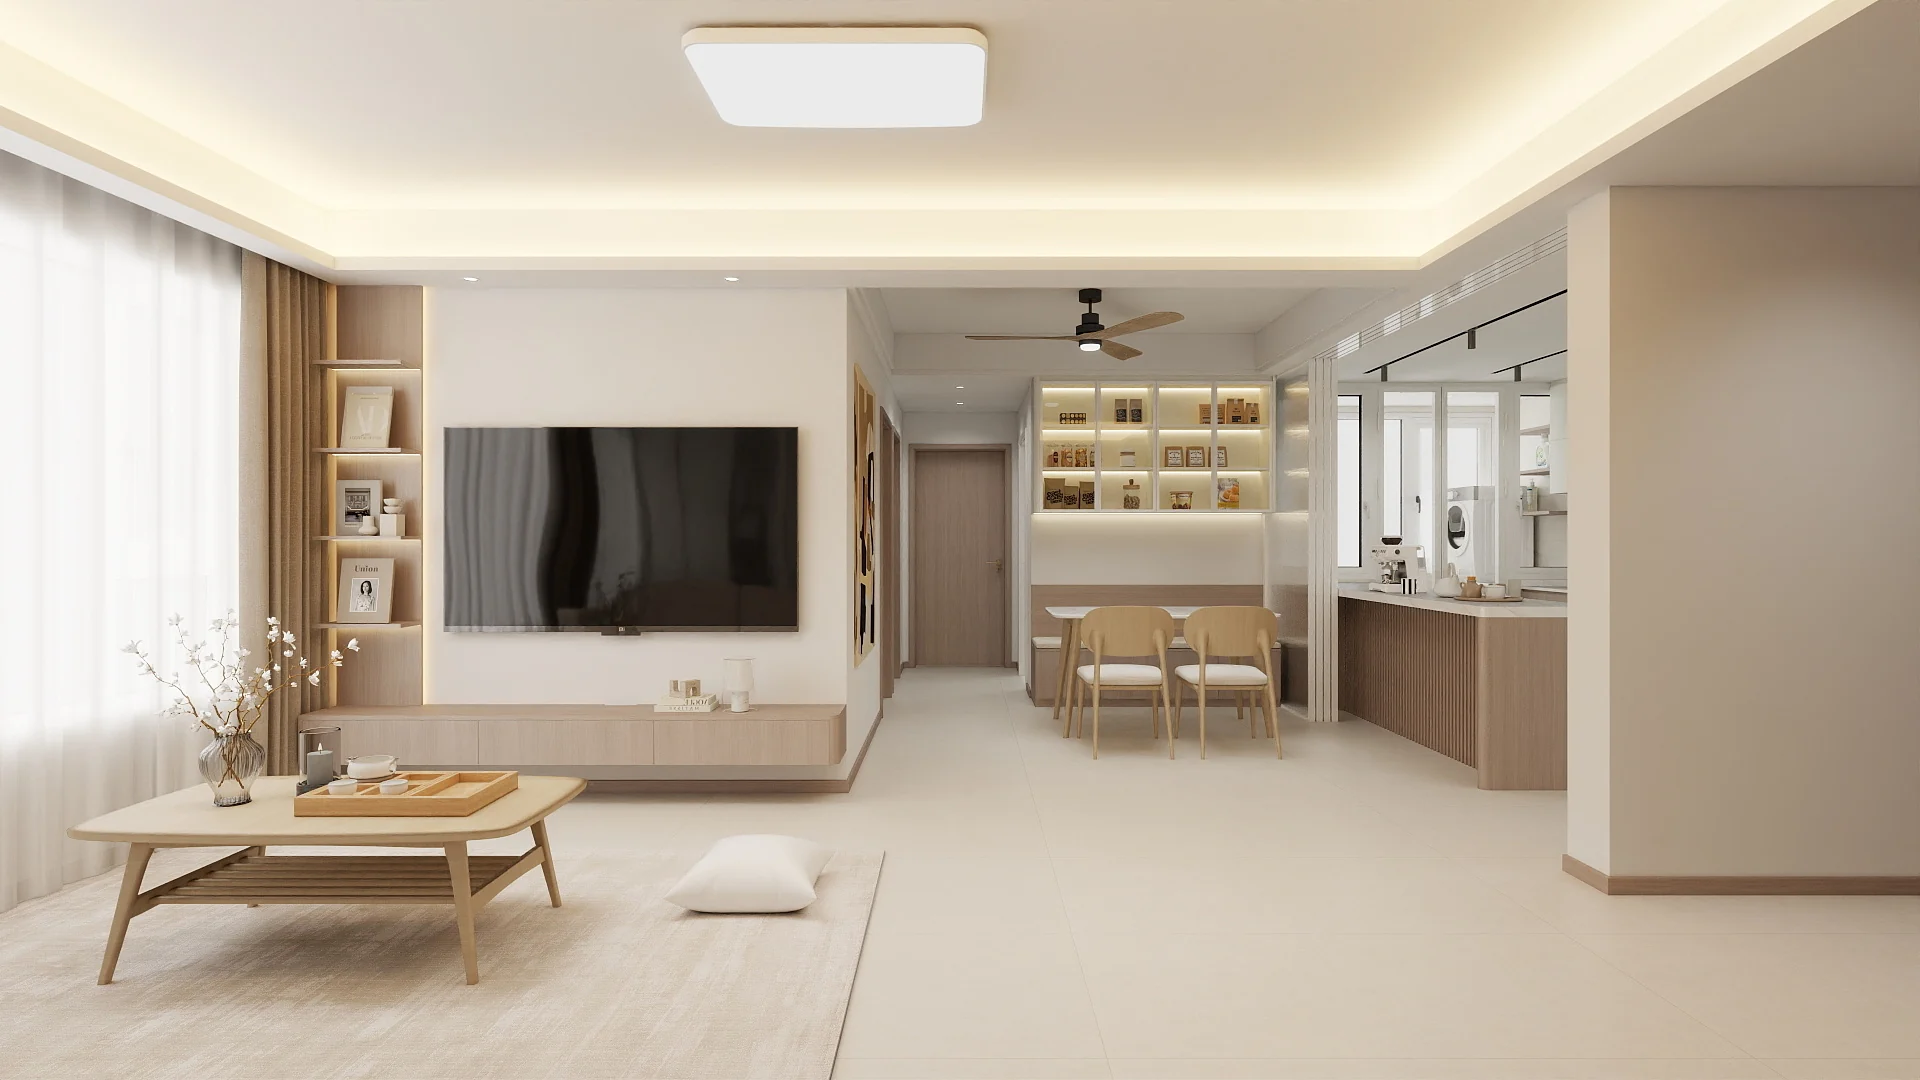
Header image is a 3D rendering — an artist’s impression, not a photograph of a completed flat.
Getting the keys to your BTO is one of the most exciting moments in Singapore home ownership. Almost immediately, one question comes up: should you engage a BTO interior designer, or work directly with a contractor and carpenter?
It is a fair question. Everyone wants a home that looks good. You have seen the beautiful renders on Instagram and the polished showflats. It is natural to assume a designer is the only way to get there.
But after years of fabricating and installing carpentry for HDB and BTO homes, our honest answer at BTO Group Reno is simple: it depends on how much you are spending. For many BTO renovations, an interior designer adds a separate layer of design and project-coordination cost, and puts an extra step between you and the people actually building your home. For larger projects, a good designer is absolutely worth it.
This guide explains where that line sits, what the alternative looks like, and how to use AI design tools plus factory-direct carpentry to get a good-looking, practical home while saving money and protecting your move-in date.
What most BTO owners actually need from a renovation
Visit any BTO flat a year after renovation and you will see what really matters to the family living there:
- Is the shoe cabinet deep and tall enough for the whole household?
- Does the kitchen drawer fit the rice cooker, the air fryer and the pots?
- Has the laminate survived kids, mopping and daily wear?
- Does the wardrobe door swing freely, or does it hit the bed?
- Is there a proper place for the vacuum, the ironing board and the luggage?
For most families, a good BTO renovation is about daily usage, functionality, durability and practicality first, and looks second. A beautiful feature wall does not help if the storage is in the wrong place. Clever proportions and consistent materials, on the other hand, make a home look good and work well at the same time.
This is why budget changes the answer. The less you spend, the more of every dollar must go into the things you touch every day.
Under $50,000: you probably do not need an interior designer
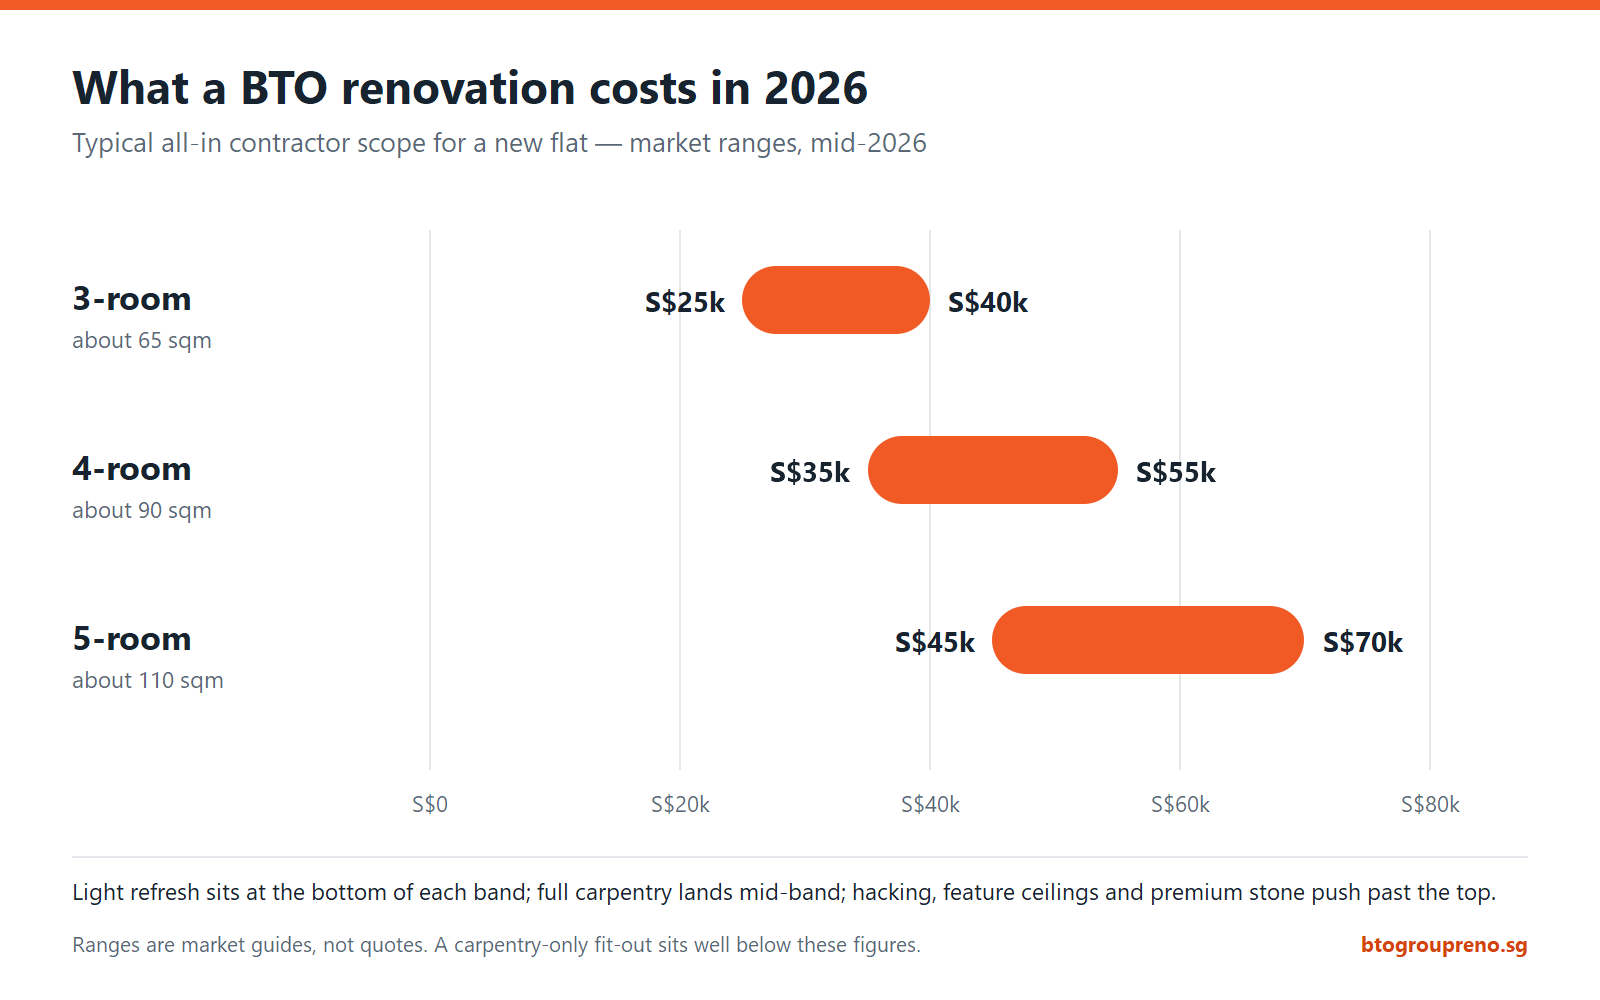
| Flat type | Typical all-in range, mid-2026 |
|---|---|
| 3-room (about 65 sqm) | S$25k – S$40k |
| 4-room (about 90 sqm) | S$35k – S$55k |
| 5-room (about 110 sqm) | S$45k – S$70k |
A light refresh sits at the bottom of each band; full carpentry lands mid-band; hacking, feature ceilings and premium stone push past the top. These are market guides, not quotes — a carpentry-only fit-out sits well below these figures.
With a BTO renovation budget below $50,000, almost all of your money goes into materials, carpentry and essential works: flooring, kitchen cabinets, wardrobes, a shoe cabinet, a TV console, electrical points, painting and maybe some bathroom upgrades. There is little room left for bespoke design features.
At this level, the decisions that matter are practical and technical:
- Cabinet dimensions and internal layouts, down to drawer depth and shelf spacing
- Material choice: board type, laminate grade, edging quality, hinges and runners
- Where storage should go, based on how your family actually moves through the flat
- How carpentry meets walls, windows, DBs and trunking on site
Engaging an interior designer for a project like this means a separate fee for design and project coordination, on top of the cost of the work itself. On a tight budget that fee competes directly with the things you will use every day — a full wardrobe system, better hardware, an upgraded kitchen top. Ask both routes for an itemised quotation and you will see exactly what the difference is on your own scope.
What the designer’s fee actually buys
What do you get in return? Many designers handling smaller projects provide a basic layout and then pass the work to subcontractors. In practice, they often act as a messenger: they collect questions from carpenters, electricians and workers, relay them to you, wait for your reply, then relay it back. Every relay adds a day or two. Over a full renovation, these small delays add up to weeks.
There is a deeper issue too. Less experienced designers are often strong at aesthetics, mood boards and keeping customers happy. Those are real skills. But many do not have deep technical knowledge of:
- How carpentry is actually fabricated, cut, edged and installed
- Unforeseen site problems such as uneven walls, hidden pipes, trunking clashes or out-of-level floors
- Which details look great in a render but are expensive, unproven or awkward to use every day
This is how homeowners end up paying for ideas that look impressive on screen but are costly to build, hard to maintain or simply not user friendly. Handle-less push-to-open doors on every cabinet, deep corner units you cannot reach, or high-gloss finishes that show every fingerprint are common examples.
$50,000 to $150,000: a grey zone that needs careful checking
In this range, a designer can add real value, but only if they are genuinely experienced. The challenge is that experienced interior designers with 10 years or more in the trade usually focus on projects above $100,000. That is where their time and expertise are properly rewarded.
If your budget sits in the middle, ask yourself whether you are actually getting that senior expertise, or a junior designer mainly handling coordination. Before you sign, ask:
- Can you show me completed projects of a similar size and budget, not just renders?
- Who is your carpentry fabricator, and can I visit their workshop?
- How are payments to suppliers and subcontractors handled?
- Who will be on site, and how often?
- What is your fee, and what exactly does it cover?
The answers will tell you quickly whether the designer’s fee buys expertise or just an extra layer.
Above $150,000: yes, engage a good interior designer
For larger renovations, the answer flips. Projects above $150,000 often involve complex layouts, hacking and reconfiguration, premium finishes, feature walls, integrated lighting design and a full-home concept that has to hang together.
At this level you need a strong, experienced interior designer who can balance aesthetics, functionality and dedicated service, and who stands behind their work. Their fee buys real expertise: spatial planning, coordinated lighting, material sourcing and a single point of responsibility. For these projects, we always recommend engaging a reputable ID.
The smarter route for most BTO owners: AI design plus factory-direct expertise
If your budget sits below the level where an interior designer makes sense, you do not have to give up on a well-designed home. In 2026, there is a better route, and it has three steps.
Step 1: Create your initial BTO design with AI
AI tools such as ChatGPT and Claude can now help you generate layout ideas, style directions, colour palettes and visual concept images. You do not need design training. You only need a clear prompt that describes your flat, your family and how you live.
Here is a prompt you can copy and adapt:
I own a 4-room BTO flat in Singapore (about 93 sqm). Design a Japandi-style living and dining area for a couple with one young child. We need a TV console with closed storage, a shoe cabinet near the entrance for 30 pairs, and a dining area for 4. Use light oak laminate with white matte finishes. Suggest cabinet dimensions, explain the layout, and show me a 3D-style visual concept.
To get better results:
- Upload your HDB floor plan so the AI works with your actual layout.
- Describe your daily routine. Who cooks? Do you work from home? Do you have a helper, pets or elderly parents?
- Iterate. Ask follow-ups such as “make the shoe cabinet shallower”, “add a full-height storage wall in the master bedroom” or “show the same design in walnut”.
- Ask for a room-by-room list of carpentry items with rough dimensions. This becomes your brief for quotation.
- Save the images and the list so you can share them with your carpentry team.
A word of cautionAI visuals are a starting point, not a construction drawing. They are not to scale, they do not know where your DB box or gas pipe sits, and they cannot see that your wall is 8 mm out of plumb. An AI can happily draw a beautiful kitchen that would never fit your actual space. That is exactly why step 2 matters.
Step 2: Get expert comments from the people who actually build
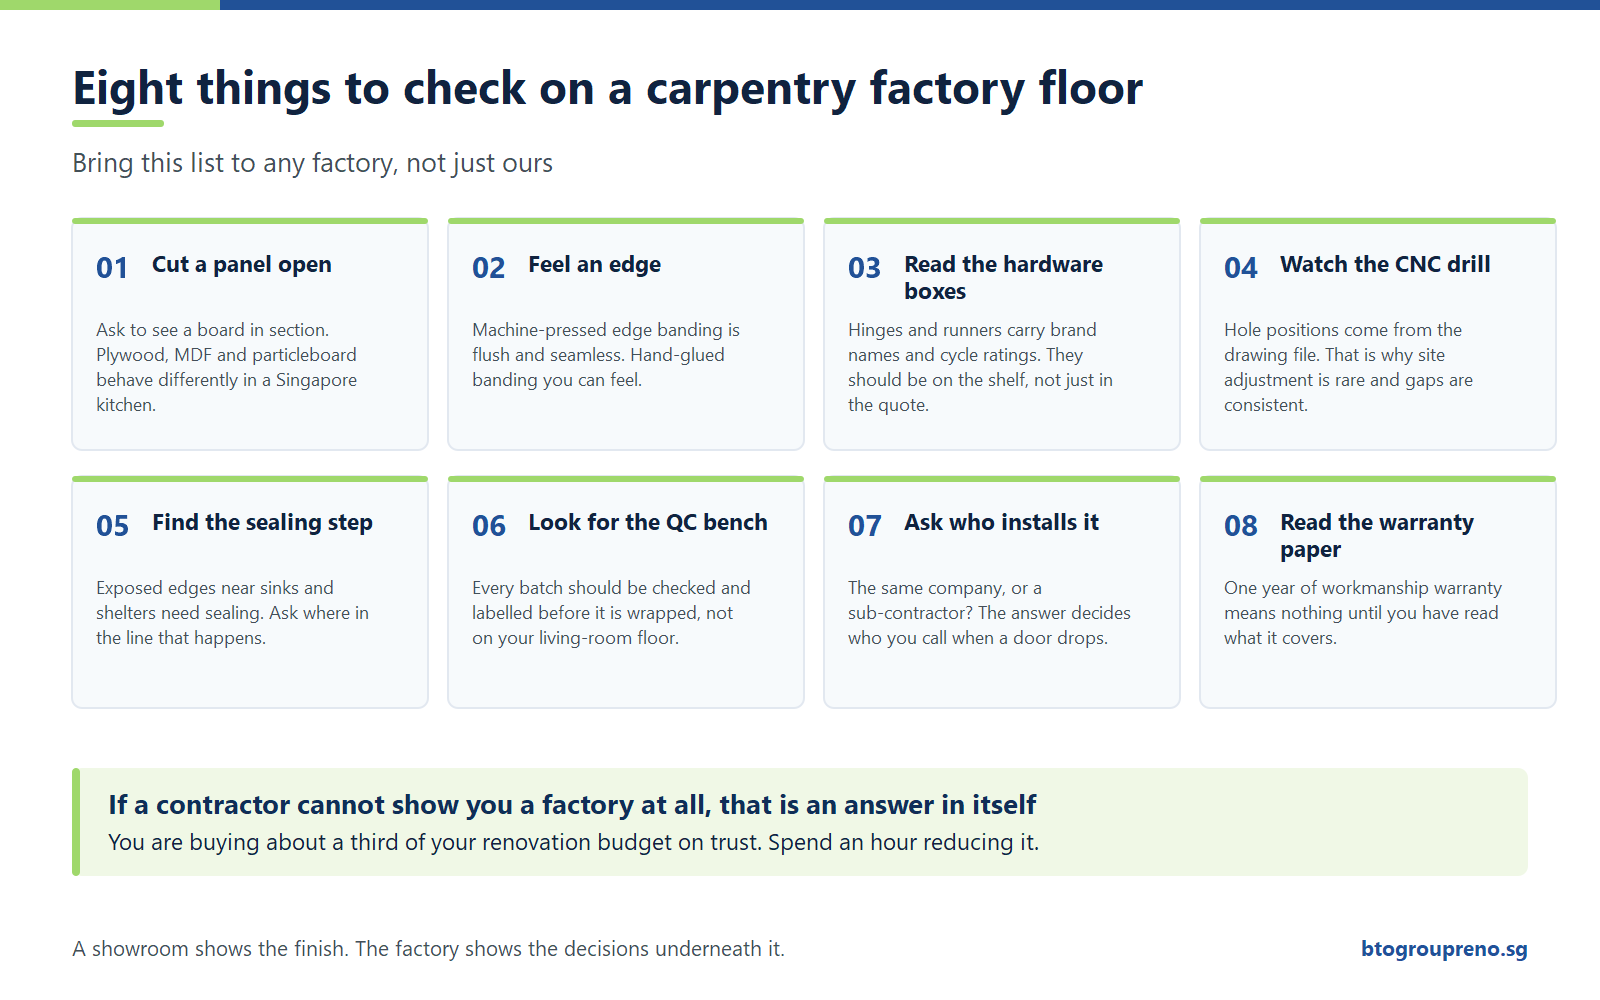
Bring your AI-generated design to BTO Group Reno. Our team reviews it with real fabrication and installation experience behind every comment. We will look at questions like:
- Will these cabinet dimensions actually work on site, given your walls, windows and services?
- Is this material suitable for a wet kitchen, a bathroom vanity or a high-traffic area?
- Is this detail going to cost far more than it is worth?
- Is there a more durable or more user-friendly way to achieve the same look?
- What problems are likely to come up during installation, and how do we plan around them now?
The result: you keep the look you want, without the costly mistakes. Because the people commenting are the same people who cut, edge and install your carpentry, the advice is grounded in what really happens in the workshop and on site.
Step 3: Go factory-direct
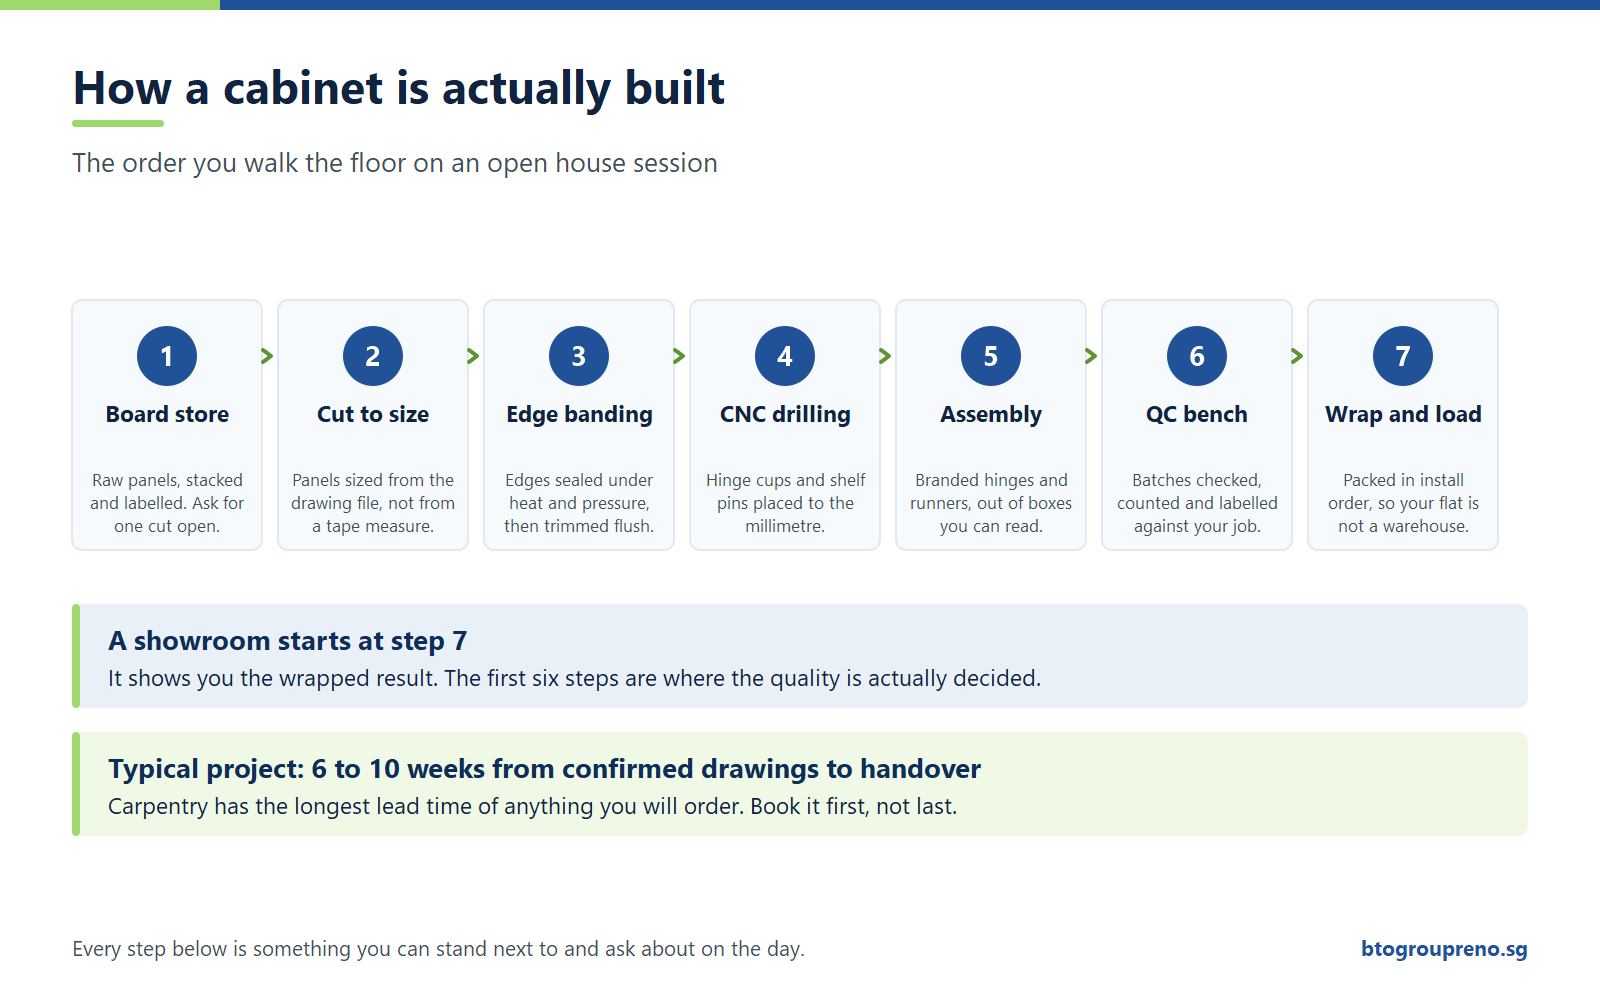
When you work directly with the fabricator, your quotation covers fabrication and installation, itemised line by line, with no separate design-and-coordination fee in the chain. What that is worth on your project depends on your scope — so ask both routes for an itemised quotation and compare them side by side. Whatever the difference turns out to be, it goes back into your home: better hinges and soft-close runners, a quartz kitchen top, or an extra wardrobe.
BTO Group Reno fabricates in-house using our own CNC cutting and PUR edge-banding machines. CNC gives precise, repeatable cuts, so cabinets fit tightly and doors align. PUR edging creates a strong, moisture-resistant seal along board edges, which matters in Singapore’s humid climate and in kitchens. You get factory-direct pricing combined with precision finishing, and local installers who know HDB flats.
Renovating with neighbours in the same window?Group tiers apply on top of factory-direct pricing: 5 homeowners — 5% off, 10 homeowners — 10% off, 20 homeowners — 15% off your renovation quotation.
Why paying the fabricator directly protects your move-in date
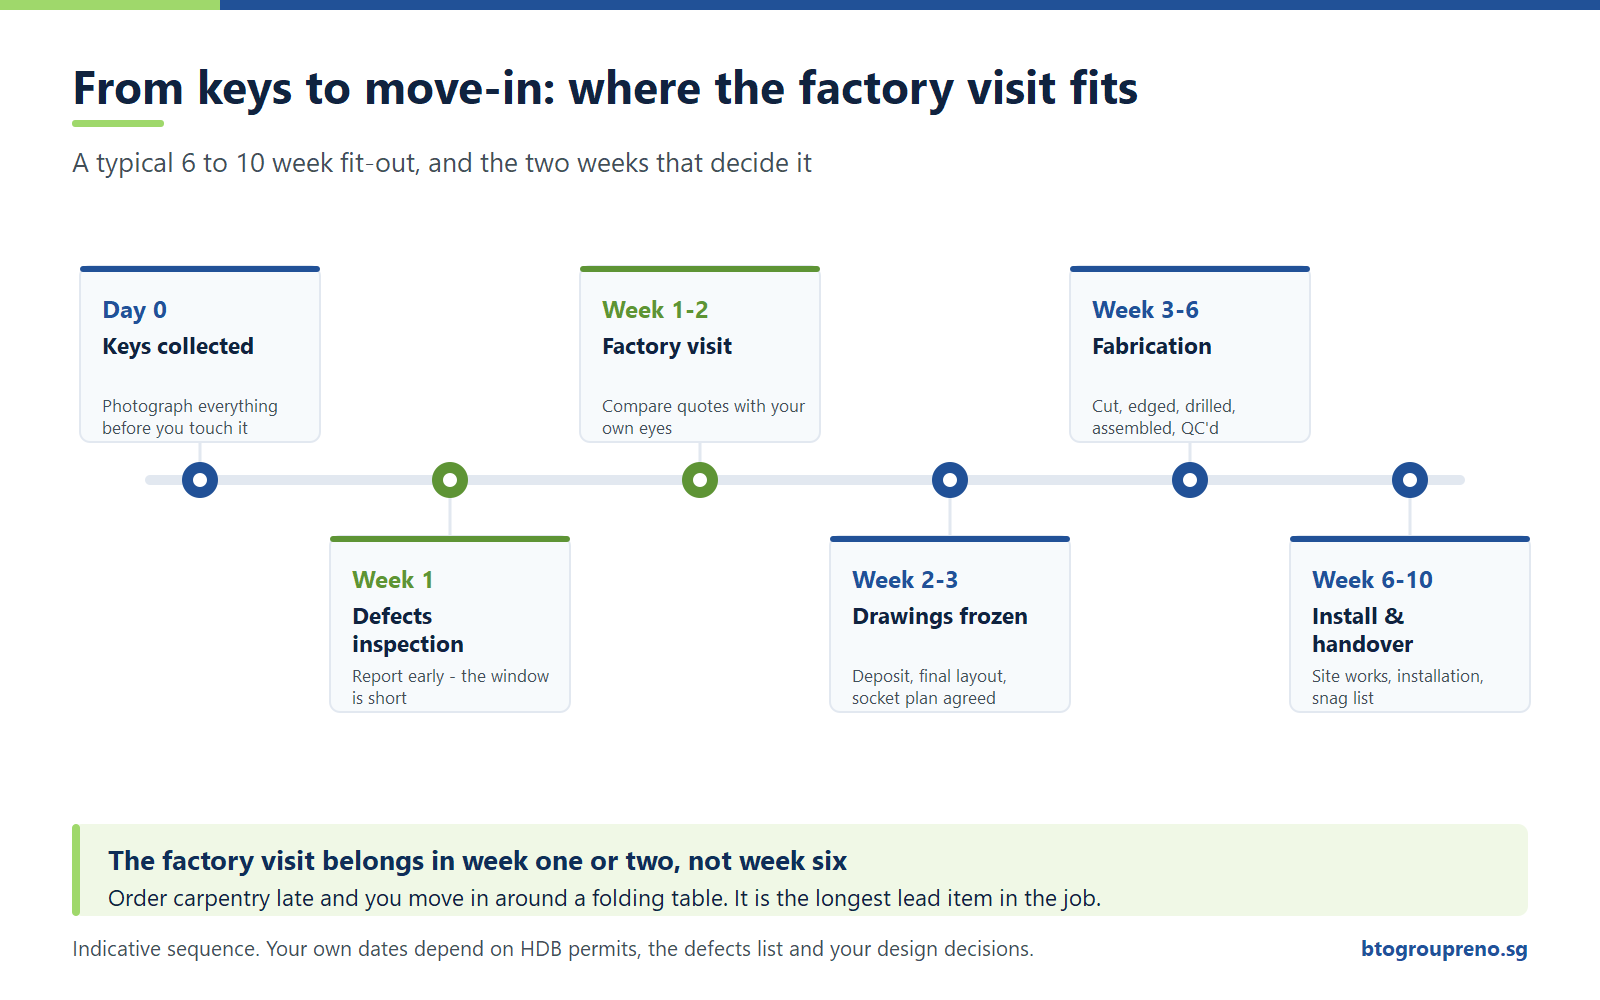
This is the part many homeowners only learn about when it is too late.
In a typical ID-managed renovation, you pay the interior design firm, and the firm pays the carpenter and other subcontractors. Your carpentry moves when that money reaches the fabricator — and from where you are standing, you cannot see when that happens. You have paid in full, and the progress you are waiting on depends on a transfer you have no visibility into.
When your payment goes directly to the fabricator, each payment is tied to a stage of work you can see for yourself. There is no middle layer between the money and the bench, and your chances of an on-time handover improve accordingly.
Whatever route you choose, protect yourself with a few basics:
- Pay in stages tied to clear milestones (for example deposit, fabrication start, delivery, installation complete), not everything upfront.
- Get an itemised quotation listing materials, brands, board thickness and hardware.
- Ask where and by whom your carpentry is made, and visit the workshop if possible.
- Confirm warranty terms in writing.
The things you still have to buy, and which ones we can handle
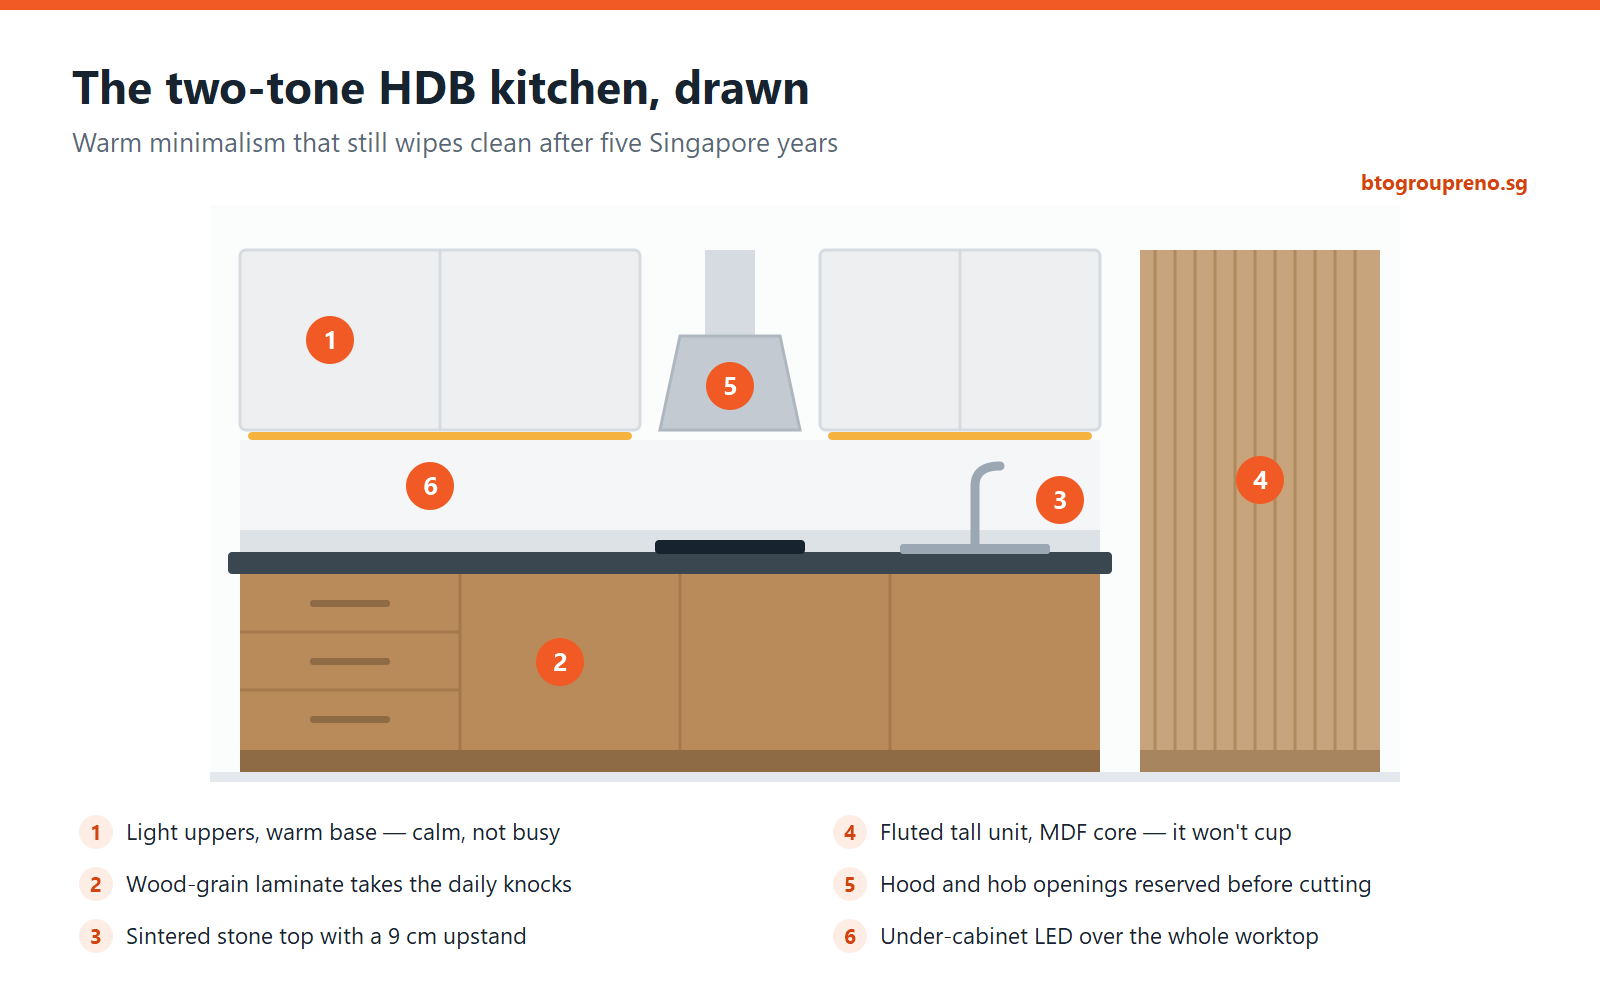
Carpentry is our trade and the bulk of what we do. But a flat is not ready to live in when the cabinets go up. You will still be sourcing a hob, a cooker hood, a sink and tap, and the pull-out basket that has to match your cabinet width. Each one is another evening of comparison and another delivery slot to coordinate.
Two of those depend directly on the carpentry. Your hob sets the cut-out in the worktop. Your hood sets the chimney cabinet above it. Choosing them after the kitchen is fabricated is how people end up with a filler panel where a drawer should have been.
Because we are already building the kitchen, we can supply those items alongside it — we carry ROBAM, Midea, EF and Häfele product lines. The dimensions are coordinated from the start, and you are not chasing four suppliers for four delivery dates. It is a convenience layer on top of the carpentry, not a separate business, and we are extending it to the other move-in purchases, mattresses and curtains among them, over time.
Quick summary: do you need an ID for your BTO?
| Renovation budget | Do you need an interior designer? | Our recommendation |
|---|---|---|
| Below $50,000 | Usually not | AI design, expert review by the fabricator, factory-direct carpentry |
| $50,000 to $150,000 | Only if they are truly experienced | Check track record, fabricator, site presence and payment structure |
| Above $150,000 | Yes | Engage an experienced, reputable interior designer |
A simple checklist before you decide
- I know my total renovation budget, including a 10% buffer for surprises.
- I have listed the carpentry items I actually need, room by room.
- I have generated at least one AI design concept using my floor plan.
- I have had the design reviewed by people who fabricate and install.
- I have an itemised quotation with materials, brands and hardware listed.
- My payments are staged and go to the party doing the work.
- I have visited the workshop where my carpentry will be made.
Frequently asked questions
Can AI really replace an interior designer for a BTO?
For basic BTO layouts and style direction, AI is a strong and free starting point. It cannot measure your site, spot hidden services or judge fabrication details. That is why your AI design should always be reviewed by people who build.
Will my BTO look less “designed” without an ID?
Not if you start with a clear concept and get practical expert input. Most of what makes a BTO feel well designed is good proportions, a consistent material palette, hidden storage and clean detailing. A good fabricator delivers all of these.
How much can I save by going factory-direct?
Going direct takes the separate design and coordination fee out of the chain. How much that is worth depends entirely on your scope, so get an itemised quotation from both routes and compare the line items.
Is it risky to work without a project manager?
For a small to mid-sized BTO renovation, the main risks are poor communication and wrong technical decisions. Working directly with an experienced fabricator who coordinates installation removes the messenger layer and leaves technical decisions to the people who carry them out.
Do I still need HDB approval for my renovation?
Yes. Certain works, such as hacking and some floor, electrical or plumbing works, require HDB permits and HDB-registered contractors. Our team can advise what applies to your scope.
When should I definitely hire an interior designer?
When your budget is above $150,000, when you are reconfiguring the layout significantly, or when you want a fully bespoke concept with integrated lighting and premium finishes.
Visit our workshop before you decide
The best way to judge any renovation partner is to see where the work is made. Bring your HDB floor plan and your AI-generated design ideas to our workshop. You can:
- See our CNC and PUR edge-banding machines in action
- Feel the boards, laminates and hardware in person
- Get honest, technical feedback on your design from people who build BTO carpentry every day
- Receive a factory-direct quotation, itemised line by line
Book a workshop visit with BTO Group RenoWe will confirm a time slot and send you the address.
Figures in this article are indicative and for general guidance. Your final price is set by the written quotation, which depends on site measurement, materials, drawings, existing conditions and HDB requirements.
BTO Group Reno is a trading name of BTOGROUPRENO.SG PTE. LTD. (UEN 202427322E), part of a group working in Singapore renovation since 2006.